Search

Leave a Message

Thank you for your message. I will be in touch with you shortly.

1117 Iowa St
1117 Iowa St
1117 Iowa St
1117 Iowa St
1117 Iowa St
1117 Iowa St
1117 Iowa St
1117 Iowa St
1117 Iowa St
1117 Iowa St
1117 Iowa St
1117 Iowa St
1117 Iowa St
1117 Iowa St
1117 Iowa St
1117 Iowa St
1117 Iowa St
1117 Iowa St
1117 Iowa St
1117 Iowa St
1117 Iowa St
1117 Iowa St
1117 Iowa St
1117 Iowa St
1117 Iowa St
1117 Iowa St
1117 Iowa St
1117 Iowa St
SEE ALL PHOTOS
1117 Iowa St
1117 Iowa St
1117 Iowa St
1117 Iowa St
1117 Iowa St
1117 Iowa St
1117 Iowa St
1117 Iowa St
1117 Iowa St
1117 Iowa St
1117 Iowa St
1117 Iowa St
1117 Iowa St
1117 Iowa St
1117 Iowa St
1117 Iowa St
1117 Iowa St
1117 Iowa St
1117 Iowa St
1117 Iowa St
1117 Iowa St
1117 Iowa St
1117 Iowa St
1117 Iowa St
1117 Iowa St
1117 Iowa St
1117 Iowa St
1117 Iowa St
Courtesy of Mahler Sotheby's International Realty, 414-964-2000 
Sold

1117 Iowa St

1117 Iowa St, Oshkosh, Oshkosh, WI 54902

$250,000
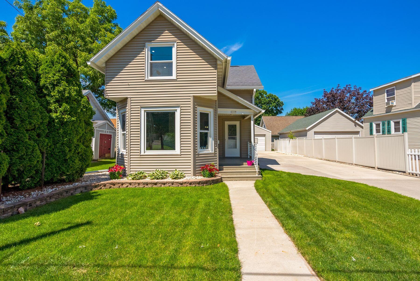
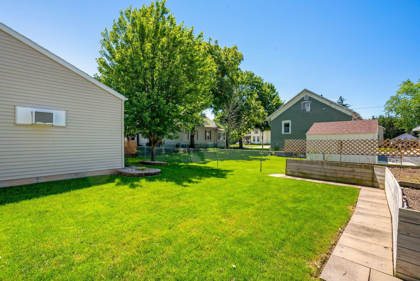
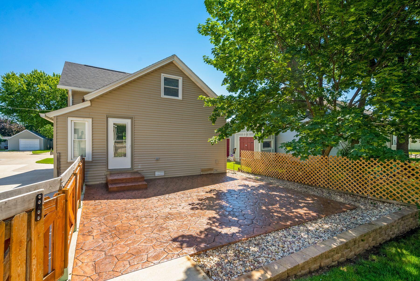
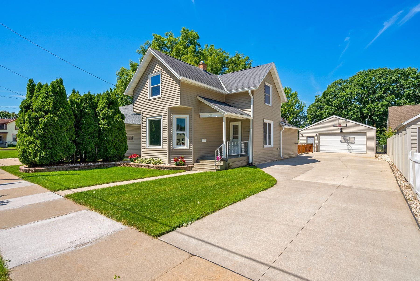
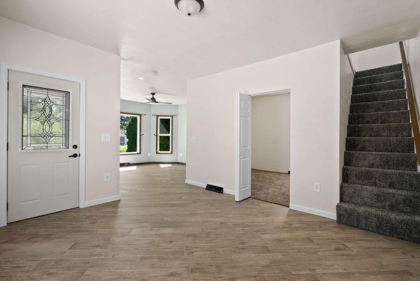
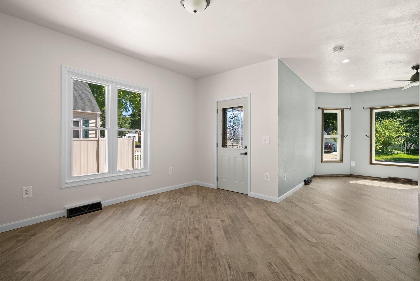
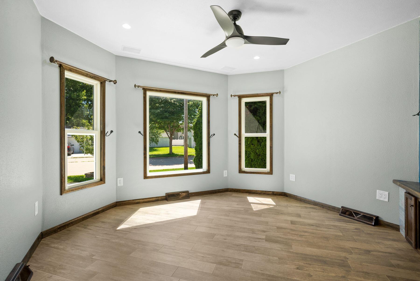
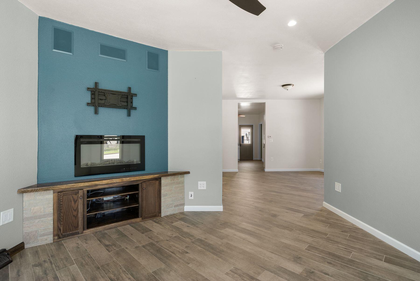
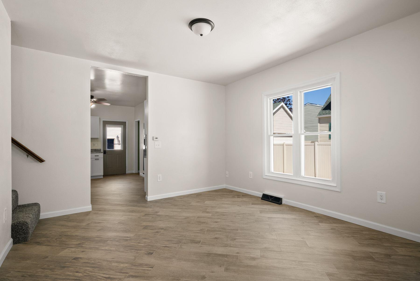
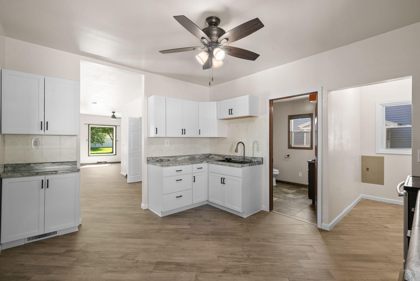
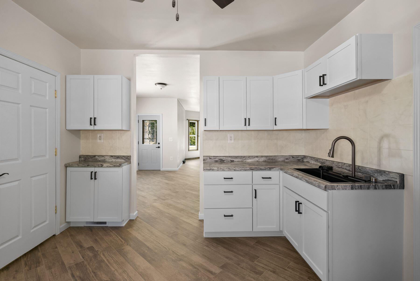
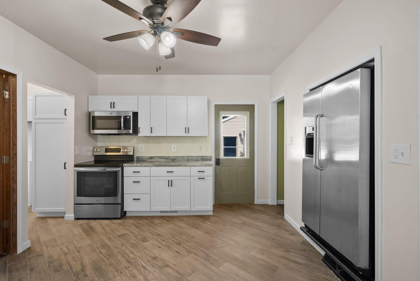
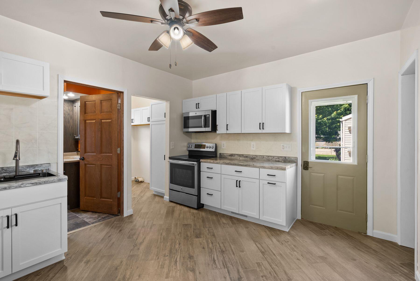
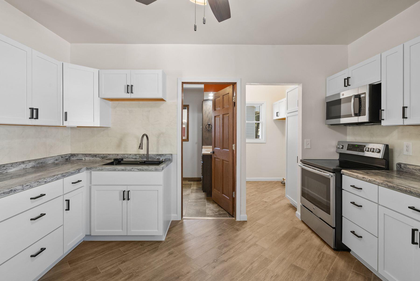
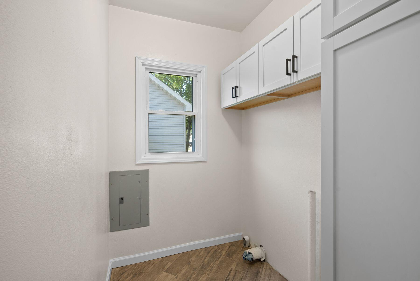
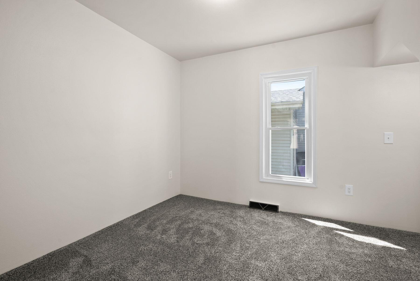
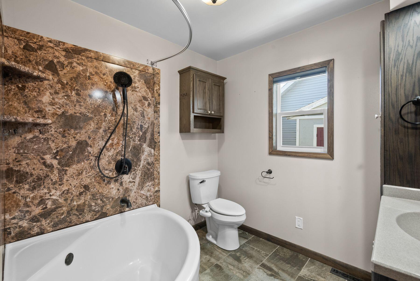
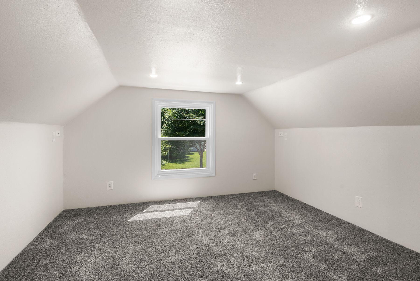
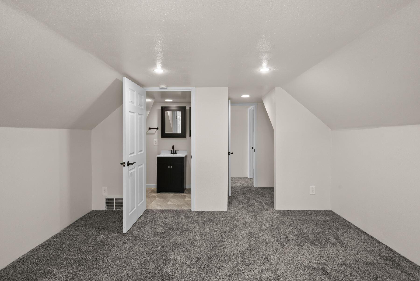
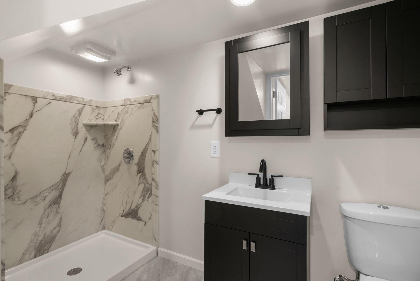
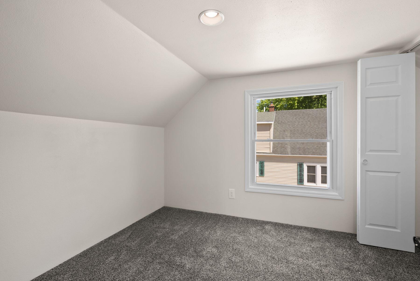
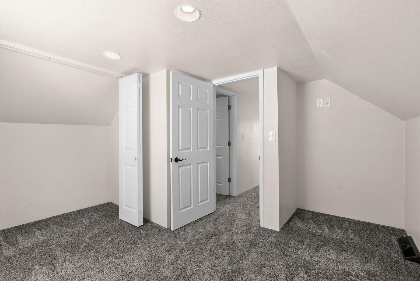
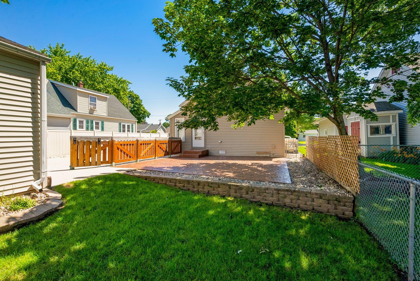
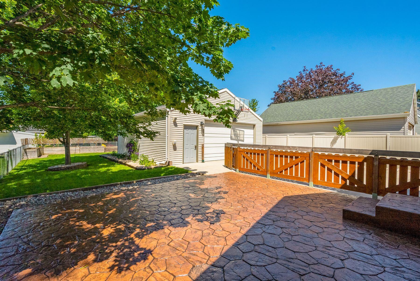
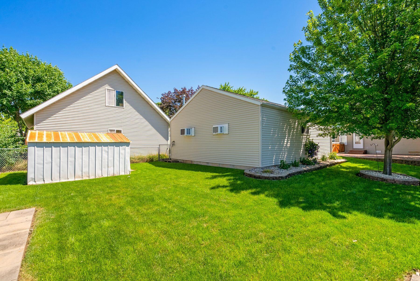
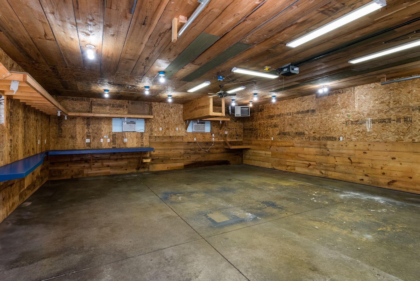
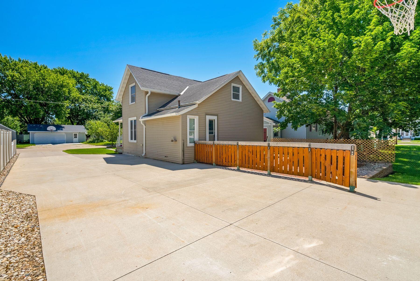
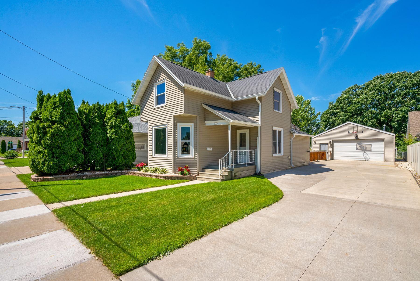
Move right into this completely updated three-bedroom farmhouse style home located on a quiet street conveniently located near downtown Oshkosh and Main Street. The light filled living room with bay window and gas fireplace flows seamlessly into a large dining area and kitchen where you will find new appliances and cabinets. A sought-after first floor bedroom, full bath, laundry room and bonus pantry area complete the downstairs. Upstairs you'll find two good-sized bedrooms with new carpeting and a brand new primary en suite. The fantastic outdoor space features a new stamped concrete patio, fenced in yard, storage shed plus plenty of yard for summer games and cookouts. The 2.5 car garage adds tons of storage and the home features new flooring & fresh paint. Don't wait- come see today!

3
beds

2
baths

1,431 Sq.Ft. LIVING AREA

7,405.2 Sq.Ft. lot

Features & Amenities

Interior

  • total bedrooms3
  • Total bathrooms2
  • full bathrooms2
  • Flooring Wood Floors, Simulated Wood Floors
  • Fireplace Gas Fireplace
  • APPLIANCES Oven, Range, Refrigerator, Dishwasher, Microwave, Freezer, Other
  • other interior Features Pantry

Area & Lot

  • Status Sold
  • Date Sold August 23, 2024
  • Living Area1,431 Sq.Ft.
  • Total Area1,431 Sq.Ft.
  • Lot Area7,405.2 Sq.Ft.
  • MLS® ID1882943
  • TypeResidential
  • YEAR BUILT1920
  • Architecture StylesFarm House
  • School DistrictOshkosh Area

Exterior

  • Garage Space2.0
  • water SourceMunicipal Water
  • utilitiesCable TV Available
  • lot featuresSidewalk, Fenced Yard, Near Public Transit
  • parkingElectric Door Opener, Paved, Parking Space
  • HEAT TYPENatural Gas, Forced Air
  • AIR CONDITIONINGCentral Air
  • sewerMunicipal Sewer
  • Disability FeaturesLevel Drive, Full Bath on Main Level, Laundry on Main Level, Bedroom on Main Level

Financial

  • Sales Price$250,000
  • Real Estate Tax $2,724/yr
  • Zoning TR-10

Let's Work Together

Get assistance in determining current property value, crafting an offer, writing and negotiating a contract, and much more. Contact me today.

Follow Me on Instagram