Search
134 N 91st Pl
134 N 91st Pl
134 N 91st Pl
134 N 91st Pl
134 N 91st Pl
134 N 91st Pl
134 N 91st Pl
134 N 91st Pl
134 N 91st Pl
134 N 91st Pl
134 N 91st Pl
134 N 91st Pl
134 N 91st Pl
134 N 91st Pl
134 N 91st Pl
134 N 91st Pl
134 N 91st Pl
134 N 91st Pl
134 N 91st Pl
134 N 91st Pl
134 N 91st Pl
134 N 91st Pl
134 N 91st Pl
134 N 91st Pl
134 N 91st Pl
134 N 91st Pl
134 N 91st Pl
134 N 91st Pl
134 N 91st Pl
134 N 91st Pl
134 N 91st Pl
134 N 91st Pl
SEE ALL PHOTOS
134 N 91st Pl
134 N 91st Pl
134 N 91st Pl
134 N 91st Pl
134 N 91st Pl
134 N 91st Pl
134 N 91st Pl
134 N 91st Pl
134 N 91st Pl
134 N 91st Pl
134 N 91st Pl
134 N 91st Pl
134 N 91st Pl
134 N 91st Pl
134 N 91st Pl
134 N 91st Pl
134 N 91st Pl
134 N 91st Pl
134 N 91st Pl
134 N 91st Pl
134 N 91st Pl
134 N 91st Pl
134 N 91st Pl
134 N 91st Pl
134 N 91st Pl
134 N 91st Pl
134 N 91st Pl
134 N 91st Pl
134 N 91st Pl
134 N 91st Pl
134 N 91st Pl
134 N 91st Pl
Courtesy of Mahler Sotheby's International Realty, 262-313-7434 
For Sale

134 N 91st Pl

134 N 91st Pl, Milwaukee, WI 53226

$469,900
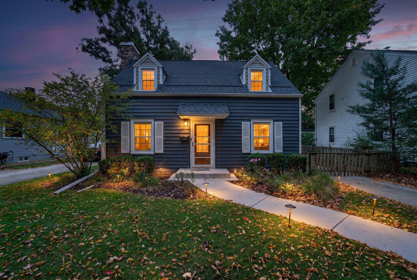
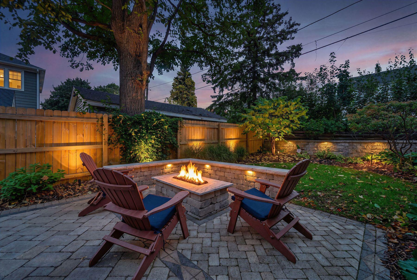
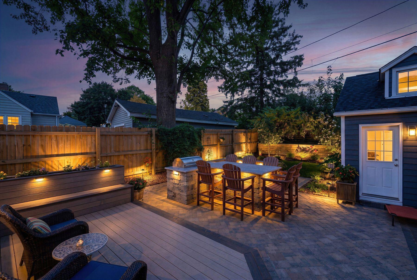
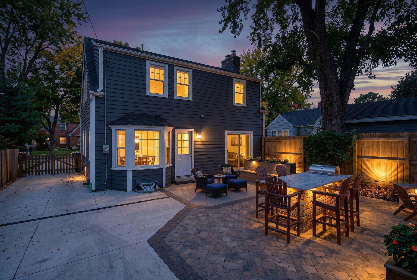
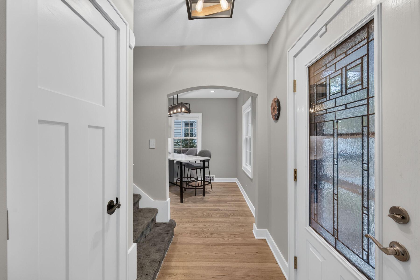
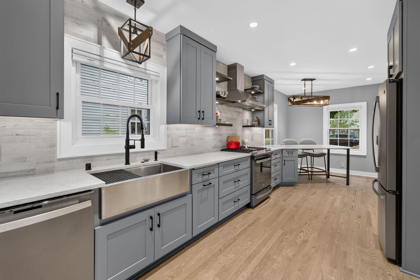
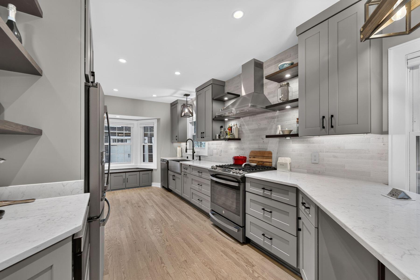
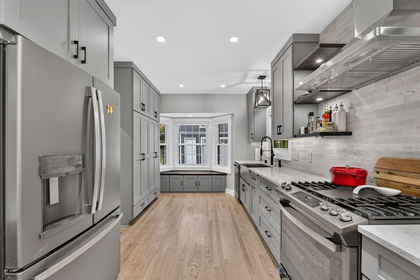
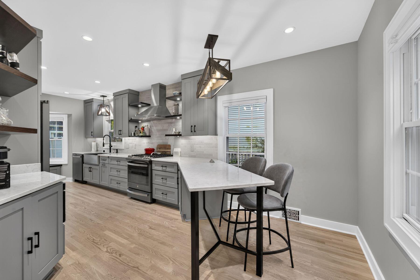
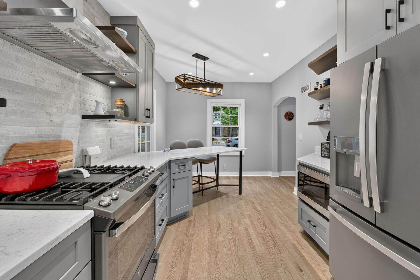
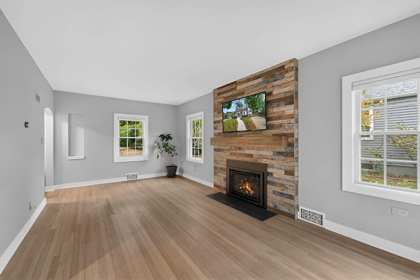
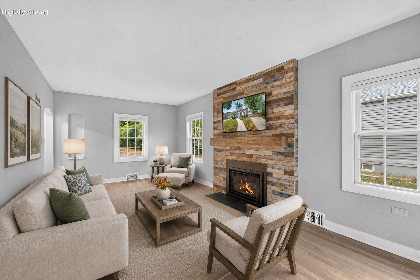
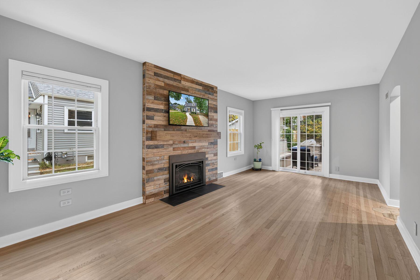
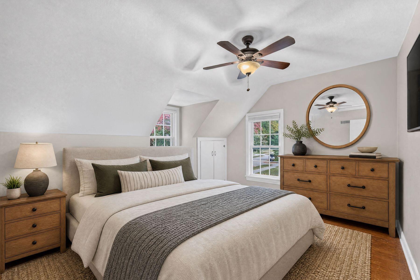
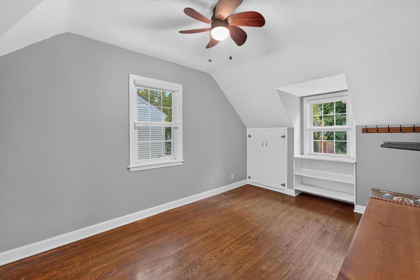
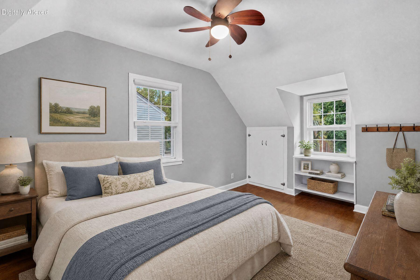
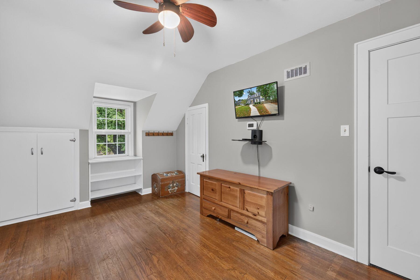
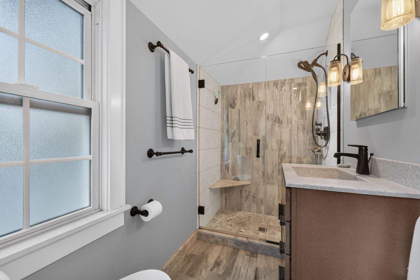
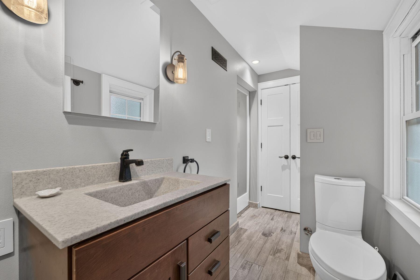
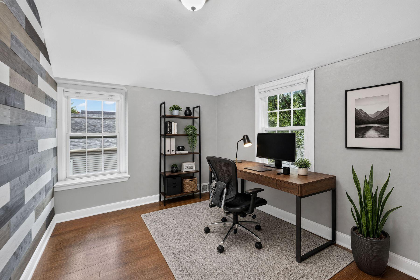
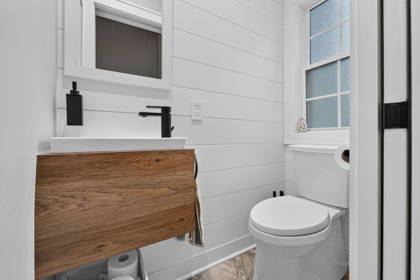
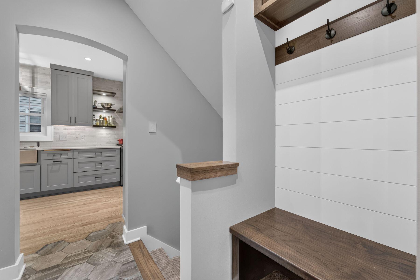
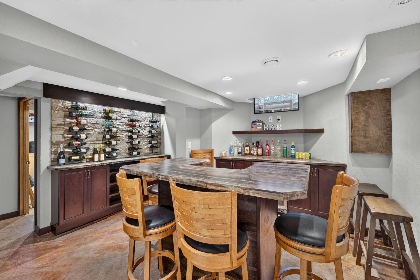
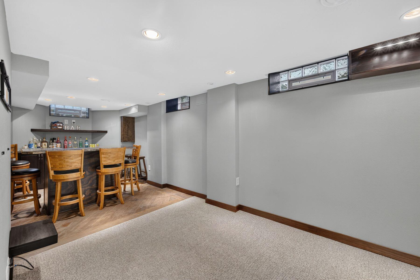
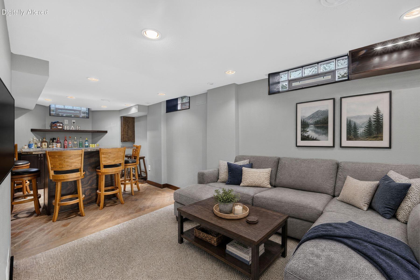
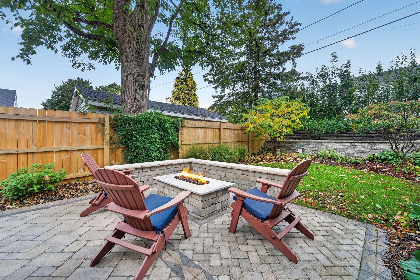
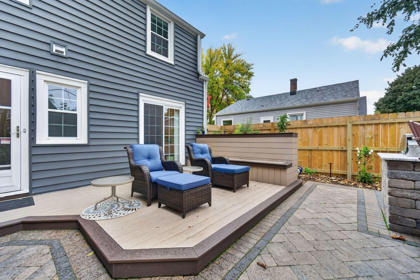
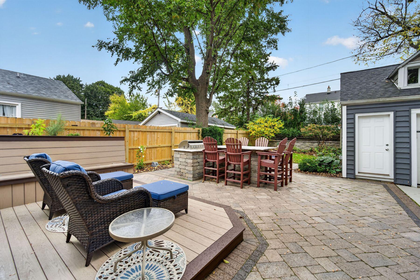
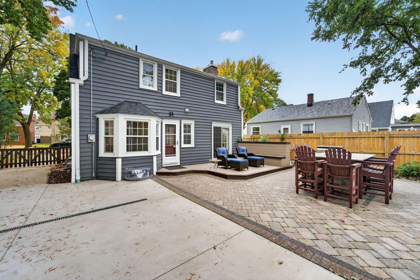
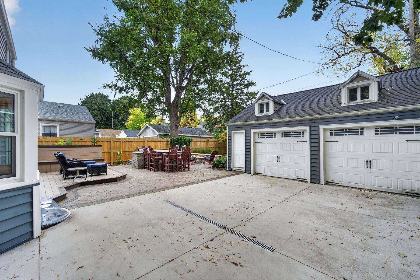
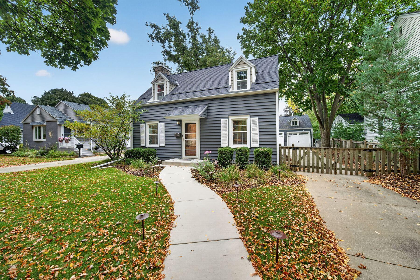
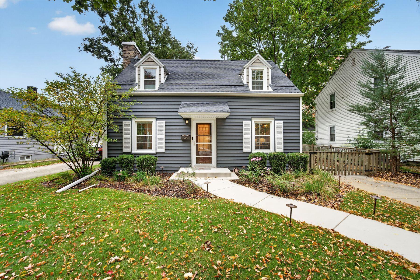
Over $350K in premium updates have transformed this Ravenwood Cape Cod into a standout Wauwatosa retreat. Rich hardwood floors and chef's kitchen with custom cabinetry, built-in dining counter, and commercial-style gas range set an elevated tone. An entertainer's oasis, the fenced backyard boasts a granite outdoor kitchen with SS grill & integrated 6-person dining island, and a paver patio w/ built-in gas fire pit, all framed by professional landscaping & ambient lighting. Inside, the finished rec room offers additional space to gather featuring a custom bar, built-in storage, even a wine wall. All 3 bedrooms are conveniently located upstairs alongside a renovated full bath. Complete w/ newer furnace & roof for ultimate peace of mind, this home offers turn-key perfection. Virtual staging.

3
beds

1.5
baths

1,673 Sq.Ft. LIVING AREA

5,662.8 Sq.Ft. lot

Features & Amenities

Interior

  • total bedrooms3
  • Total bathrooms1.5
  • full bathroom1
  • half bathroom1
  • Flooring Wood Floors, Simulated Wood Floors
  • Fireplace Gas Fireplace
  • APPLIANCES Oven, Range, Refrigerator, Disposal, Dishwasher, Microwave, Washer, Dryer
  • other interior Features Pantry, High Speed Internet

Area & Lot

  • Status For Sale
  • Living Area1,673 Sq.Ft.
  • Total Area1,673 Sq.Ft.
  • Lot Area5,662.8 Sq.Ft.
  • MLS® ID1985578
  • TypeResidential
  • YEAR BUILT1939
  • NeighborhoodDowntown Milwaukee
  • Architecture StylesCape Cod
  • School DistrictMilwaukee

Exterior

  • STORIES15
  • Garage Space2.5
  • water SourceMunicipal Water
  • utilitiesCable TV Available
  • lot featuresSidewalk, Fenced Yard, Near Public Transit
  • parkingElectric Door Opener, Paved, Parking Space
  • HEAT TYPENatural Gas, Forced Air
  • AIR CONDITIONINGCentral Air
  • sewerMunicipal Sewer

Financial

  • Sales Price$469,900
  • Real Estate Tax $5,249/yr
  • Zoning Res
image

Schedule a Showing

I would love to show you my beautiful property. Please select your preferred date and time below. I will be in touch shortly to confirm your appointment.

Schedule a Showing

I would love to show you my beautiful property. Please select your preferred date and time below. I will be in touch shortly to confirm your appointment.

Thank you for your interest in 134 N 91st Pl, Milwaukee, WI 53226. We are reviewing your request and will be in touch shortly!

Mortgage Calculator

Estimate your monthly mortgage payment, including the principal and interest, property taxes, and HOA. Adjust the values to generate a more accurate rate.

All estimates are provided for informational purposes only. Actual amounts may vary.
$0,000 Your Payment 20 15 65
$0,000 Your Payment

Downtown Milwaukee

Explore

Let's Work Together

Get assistance in determining current property value, crafting an offer, writing and negotiating a contract, and much more. Contact me today.

Follow Me on Instagram