Search

Leave a Message

Thank you for your message. I will be in touch with you shortly.

1350 Blue Ridge Blvd
SEE ALL PHOTOS
1350 Blue Ridge Blvd
Courtesy of Mahler Sotheby's International Realty, 414-882-3535 
Sold

1350 Blue Ridge Blvd

1350 Blue Ridge Blvd, Elm Grove, WI 53122

$950,000
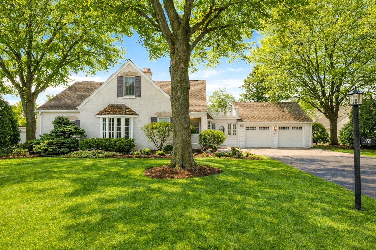
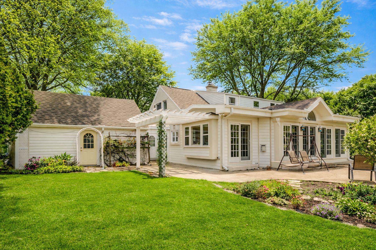
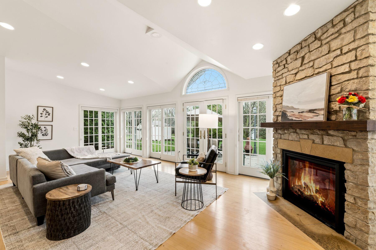
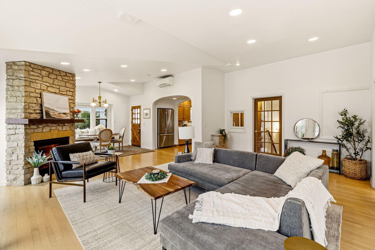
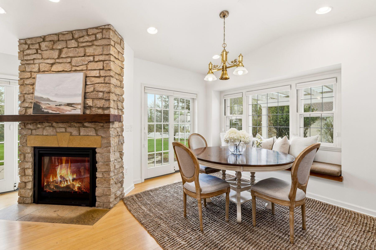
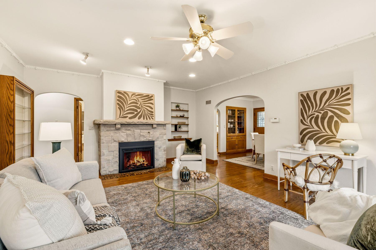
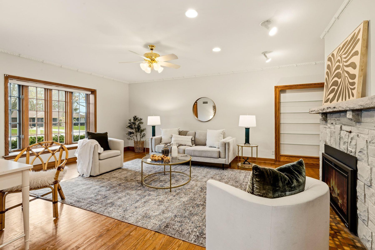
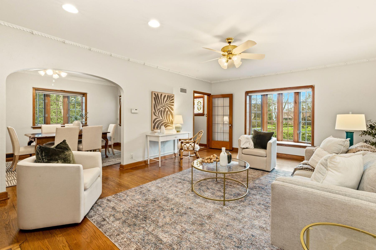
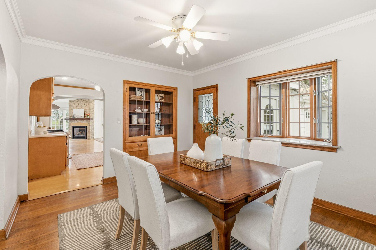
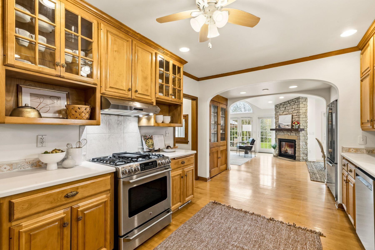
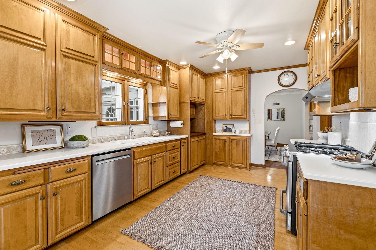
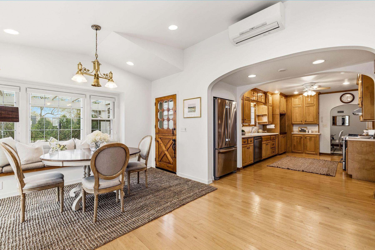
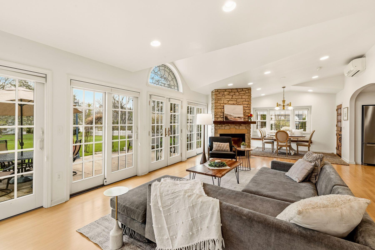
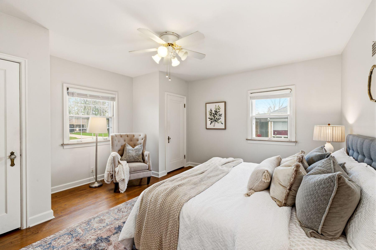
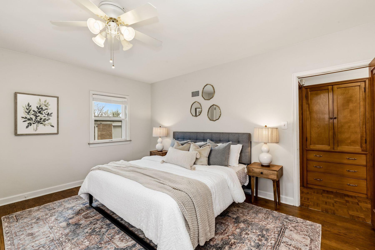
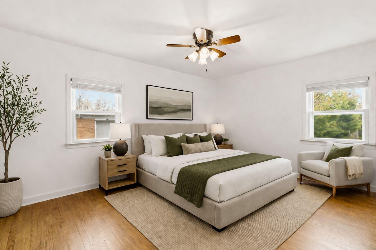
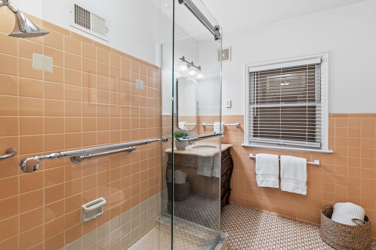
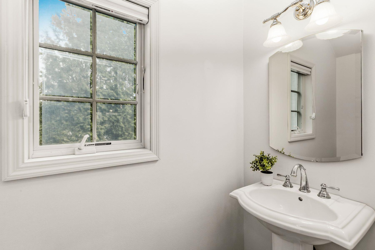
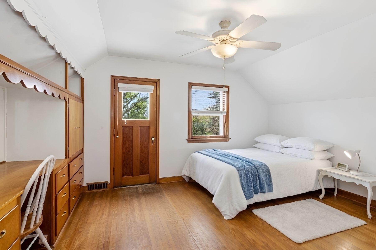
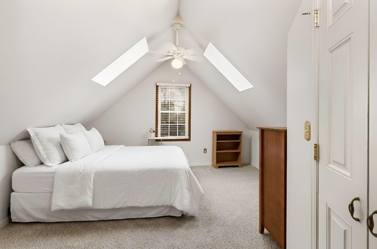
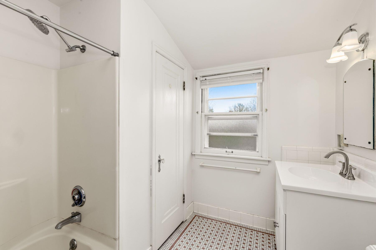
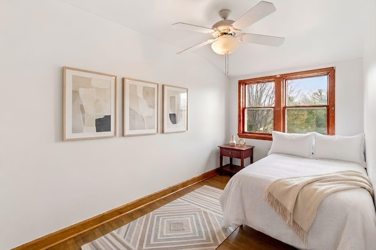
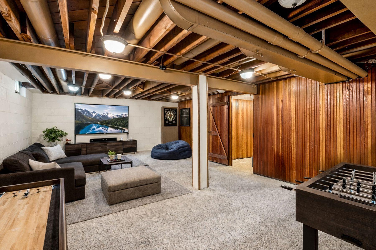
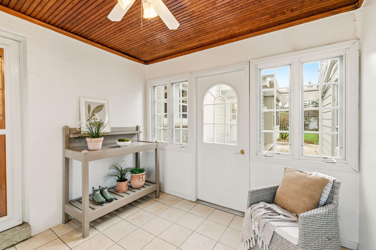
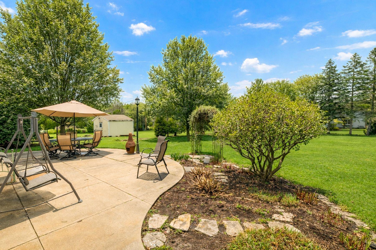
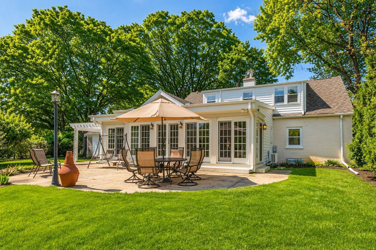
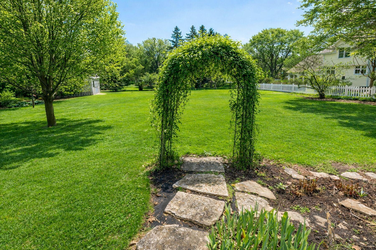
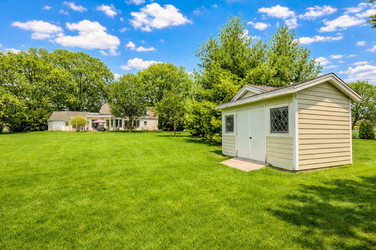
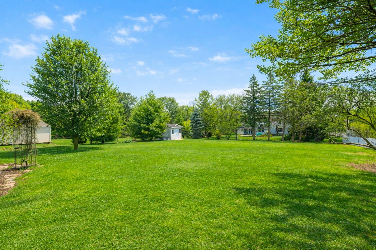
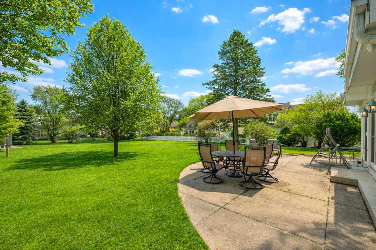
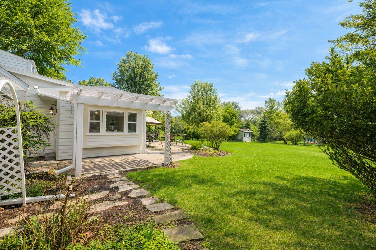
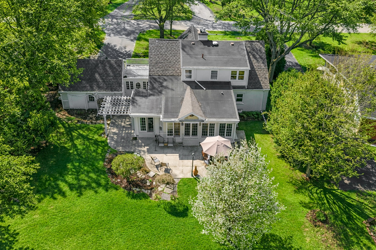
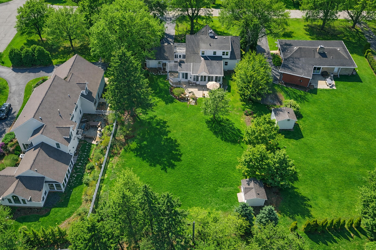
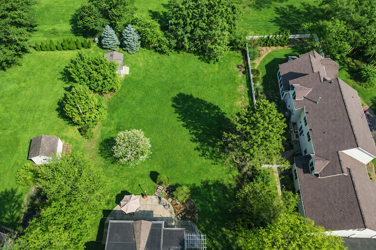
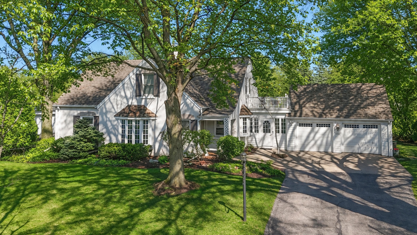
Step into timeless elegance in this captivating Tudor-inspired Cape Cod in desirable Elmhurst neighborhood. This light-filled 5-bedroom (including a versatile den), 2 full/2 half bath home boasts an intuitive flow, highlighted by gleaming hardwoods, exquisite crown molding, and stunning stained-glass windows. The inviting family room features vaulted ceilings, 1 of 2 gas fireplaces, and French doors opening to a private, .53-acre yard. Masterfully designed for hosting, the home transitions from formal living & dining spaces into a gracious eat-in kitchen, both featuring built-in cabinetry. The massive LL rec room & flex room provide endless possibilities. Nestled within the elite Elmbrook District, this home is a rare, sophisticated blend of old-world charm & modern comfort. Virtual staged

5
beds

3
baths

3,748 Sq.Ft. LIVING AREA

0.53 Acres lot

Lisa A. Ashley

Lisa A. Ashley

Features & Amenities

Interior

  • total bedrooms5
  • Total bathrooms3
  • full bathrooms2
  • half bathrooms2
  • Flooring Wood Floors
  • Fireplace Gas Fireplace
  • APPLIANCES Oven, Range, Refrigerator, Dishwasher, Microwave, Washer, Dryer
  • other interior Features Split Bedrooms, Expandable Attic, Vaulted Ceiling(s)

Area & Lot

  • Status Sold
  • Date Sold June 30, 2026
  • Living Area3,748 Sq.Ft.
  • Total Area3,748 Sq.Ft.
  • Lot Area0.53 Acres
  • MLS® ID1956805
  • TypeResidential
  • YEAR BUILT1941
  • Architecture StylesCape Cod
  • Elementary SchoolTonawanda
  • Middle SchoolPilgrim Park
  • High SchoolBrookfield East
  • School DistrictElmbrook

Exterior

  • STORIES15
  • Garage Space2.0
  • water SourcePrivate Shared Well
  • utilitiesCable TV Available
  • parkingElectric Door Opener, Paved, Parking Space
  • HEAT TYPENatural Gas, Forced Air
  • AIR CONDITIONINGCentral Air
  • sewerMunicipal Sewer
  • Disability FeaturesFull Bath on Main Level, Bedroom on Main Level

Financial

  • Sales Price$950,000
  • Real Estate Tax $7,664/yr
  • Zoning Res

Let's Work Together

Get assistance in determining current property value, crafting an offer, writing and negotiating a contract, and much more. Contact me today.

Follow Me on Instagram