Search

Leave a Message

Thank you for your message. I will be in touch with you shortly.

1358 N 58th St
1358 N 58th St
1358 N 58th St
1358 N 58th St
1358 N 58th St
1358 N 58th St
1358 N 58th St
1358 N 58th St
1358 N 58th St
1358 N 58th St
1358 N 58th St
1358 N 58th St
1358 N 58th St
1358 N 58th St
1358 N 58th St
1358 N 58th St
1358 N 58th St
1358 N 58th St
1358 N 58th St
1358 N 58th St
1358 N 58th St
1358 N 58th St
1358 N 58th St
1358 N 58th St
1358 N 58th St
1358 N 58th St
1358 N 58th St
1358 N 58th St
SEE ALL PHOTOS
1358 N 58th St
1358 N 58th St
1358 N 58th St
1358 N 58th St
1358 N 58th St
1358 N 58th St
1358 N 58th St
1358 N 58th St
1358 N 58th St
1358 N 58th St
1358 N 58th St
1358 N 58th St
1358 N 58th St
1358 N 58th St
1358 N 58th St
1358 N 58th St
1358 N 58th St
1358 N 58th St
1358 N 58th St
1358 N 58th St
1358 N 58th St
1358 N 58th St
1358 N 58th St
1358 N 58th St
1358 N 58th St
1358 N 58th St
1358 N 58th St
1358 N 58th St
Courtesy of Mahler Sotheby's International Realty, 4142186349 
Sold

1358 N 58th St

1358 N 58th St, Milwaukee, Milwaukee, WI 53208

$291,000
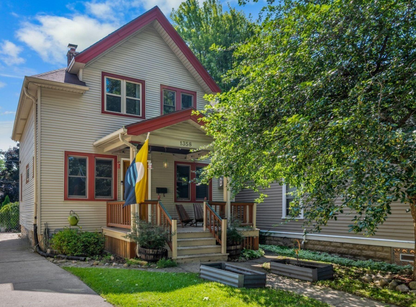
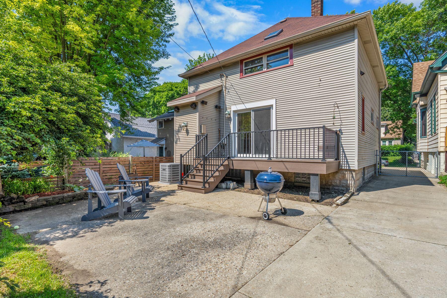
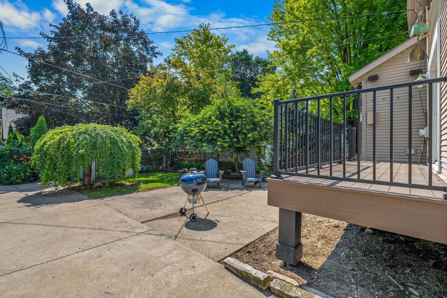
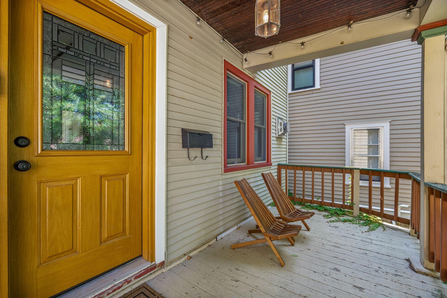
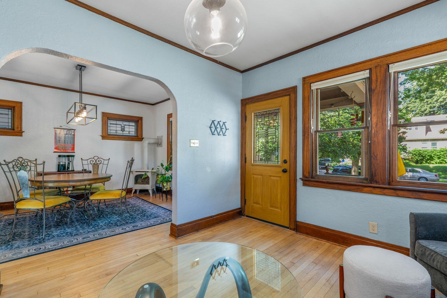
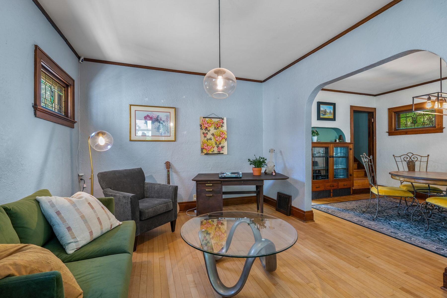
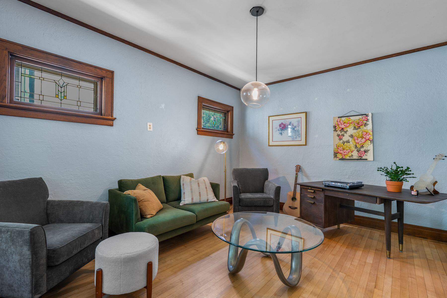
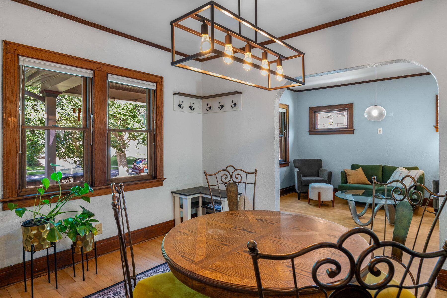
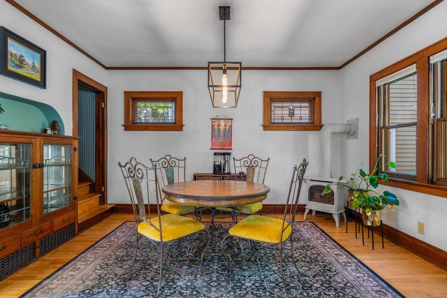
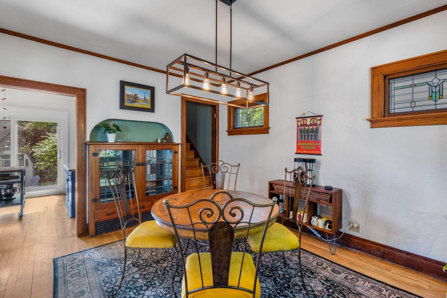
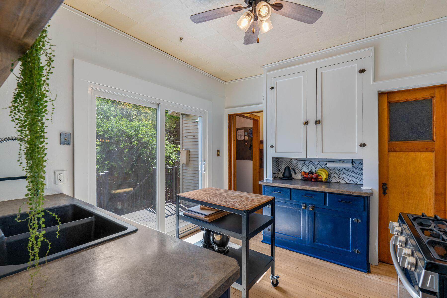
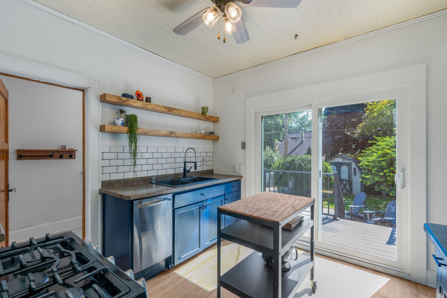
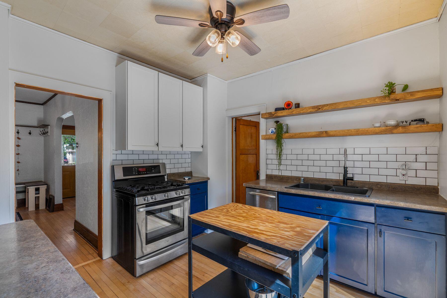
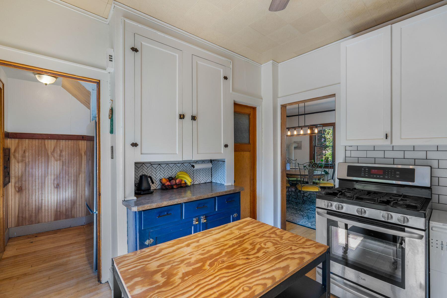
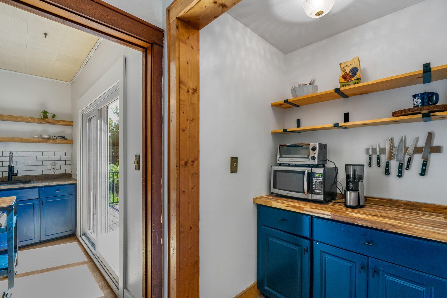
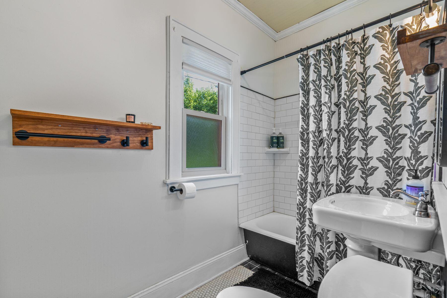
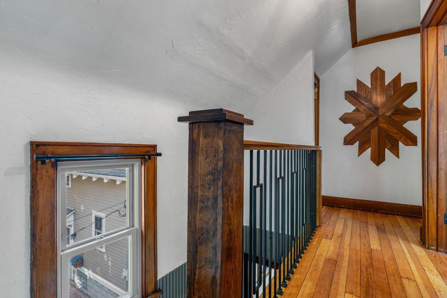
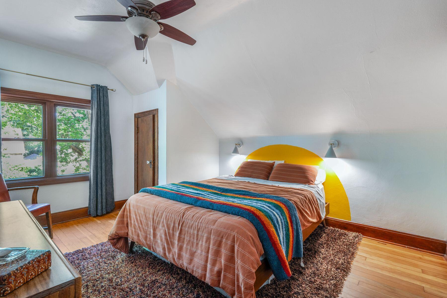
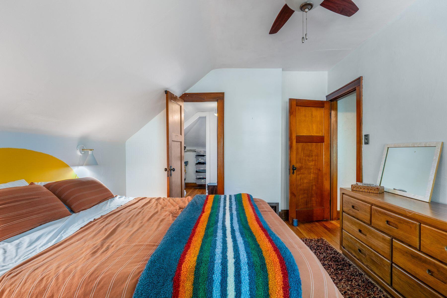
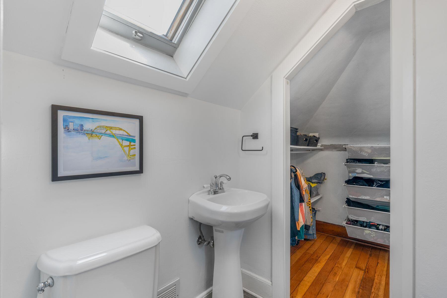
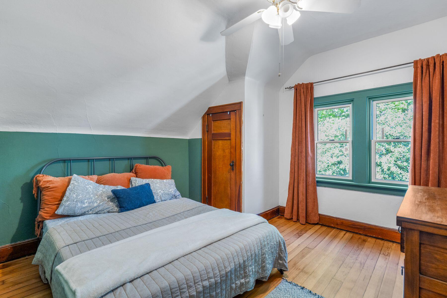
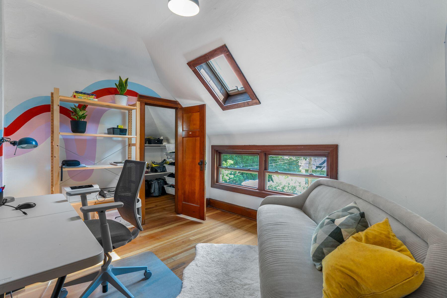
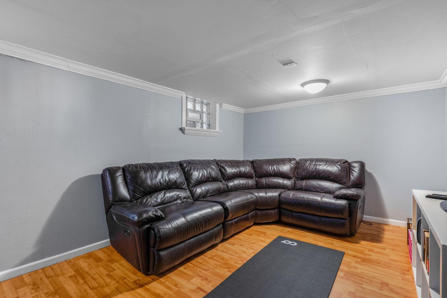
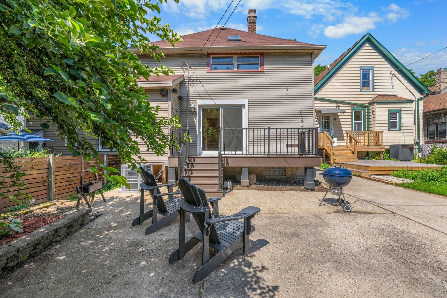
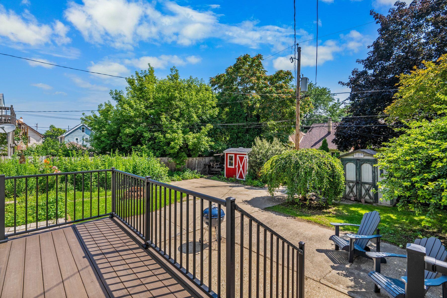
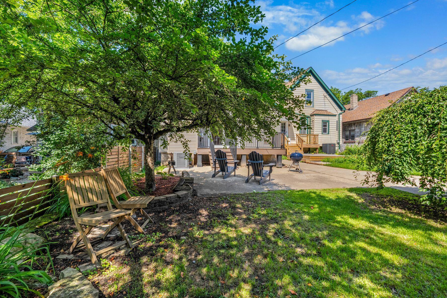
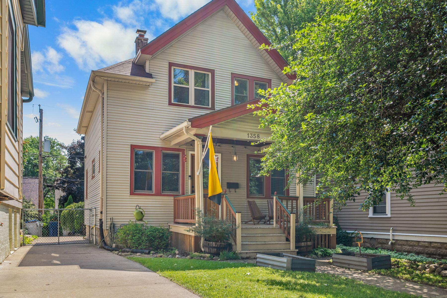
Welcome to this beautiful colonial-style home situated on the border of Wauwatosa and moments away from Washington Heights. You will be greeted by charming hardwood floors throughout with classic character and tasteful, modern updates. The living room leads into the dining room adorned with stained glass windows. The stylish kitchen with subway tile & floating shelves features a walk-in pantry and sliding doors that lead onto a large deck. A full bathroom completes the main floor. Head upstairs to find 3 bedrooms, including the primary with ensuite half bath & walk-in closet, and thoughtful skylights allowing ample light in. Enjoy a rec room ready for game/movie nights, while the patio and slab are perfect for cookouts.

3
beds

1.5
baths

1,298 Sq.Ft. LIVING AREA

3,484.8 Sq.Ft. lot

Emily A. Bear

Emily A. Bear

Features & Amenities

Interior

  • total bedrooms3
  • Total bathrooms1.5
  • full bathroom1
  • half bathroom1
  • Flooring Wood Floors, Simulated Wood Floors
  • Fireplace Gas Fireplace
  • APPLIANCES Oven, Range, Refrigerator, Dishwasher, Washer, Dryer
  • other interior Features Pantry, Kitchen Island, Walk-In Closet(s), Vaulted Ceiling(s)

Area & Lot

  • Status Sold
  • Date Sold August 27, 2025
  • Living Area1,298 Sq.Ft.
  • Total Area1,298 Sq.Ft.
  • Lot Area3,484.8 Sq.Ft.
  • MLS® ID1927578
  • TypeResidential
  • YEAR BUILT1928
  • NeighborhoodDowntown Milwaukee
  • Architecture StylesColonial
  • School DistrictMilwaukee

Exterior

  • water SourceMunicipal Water
  • utilitiesCable TV Available
  • lot featuresSidewalk, Near Public Transit
  • parkingPaved, Parking Space, Shared Driveway
  • HEAT TYPENatural Gas, Forced Air
  • AIR CONDITIONINGCentral Air
  • sewerMunicipal Sewer
  • Disability FeaturesFull Bath on Main Level

Financial

  • Sales Price$291,000
  • Real Estate Tax $5,288/yr
  • Zoning RT3

Downtown Milwaukee

Explore

Let's Work Together

Get assistance in determining current property value, crafting an offer, writing and negotiating a contract, and much more. Contact me today.

Follow Me on Instagram