Search

Leave a Message

Thank you for your message. I will be in touch with you shortly.

1516 N Grandview Blvd
SEE ALL PHOTOS
1516 N Grandview Blvd
Courtesy of Mahler Sotheby's International Realty, 2628537737 
Sold

1516 N Grandview Blvd

1516 N Grandview Blvd, Waukesha, Waukesha, WI 53188

$270,000
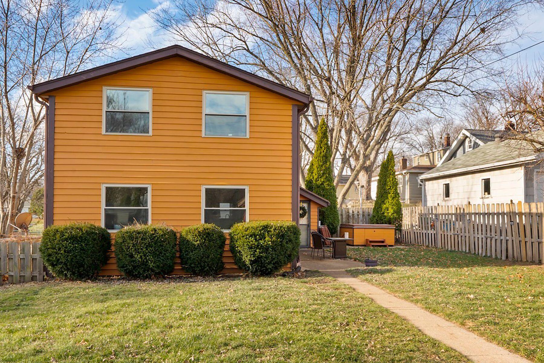
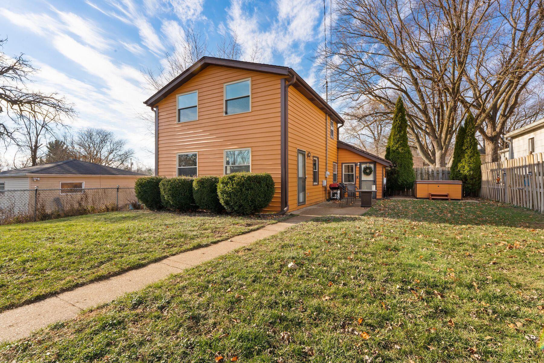
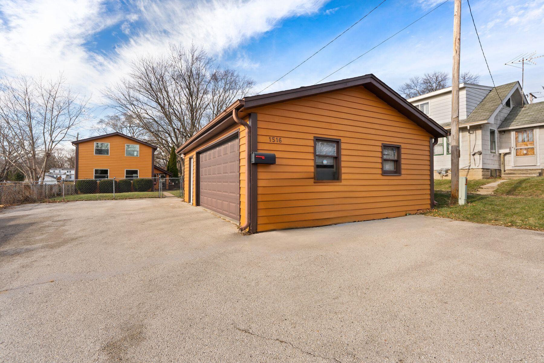
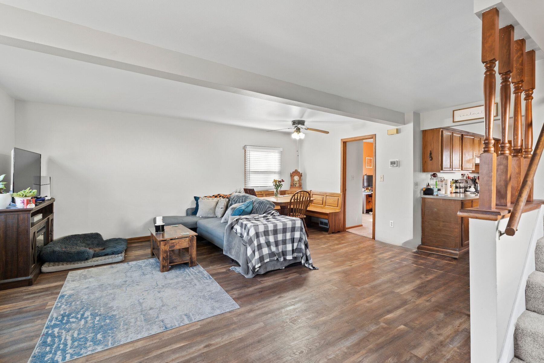
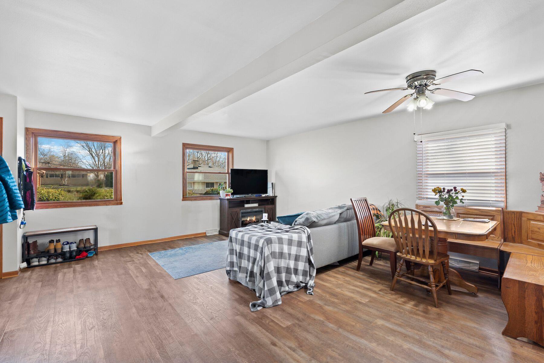
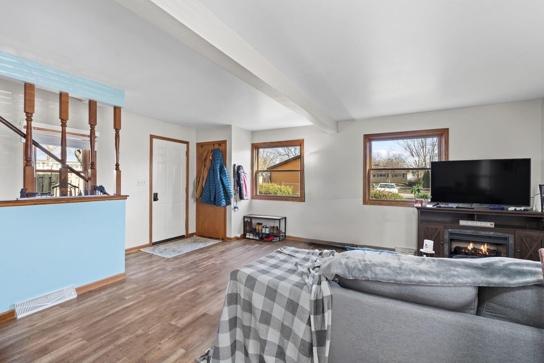
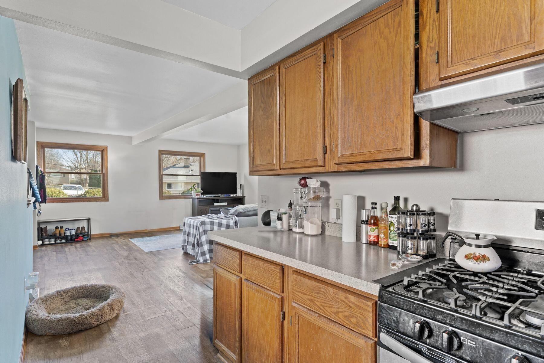
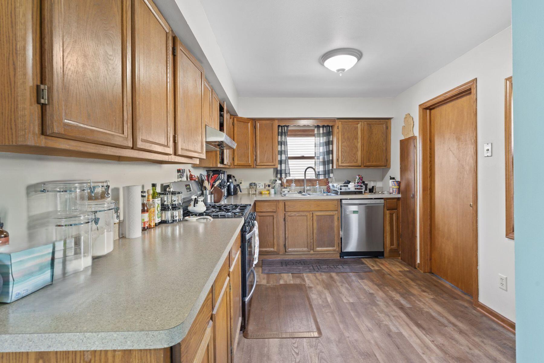
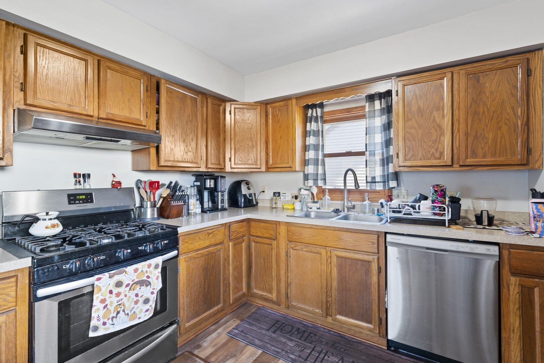
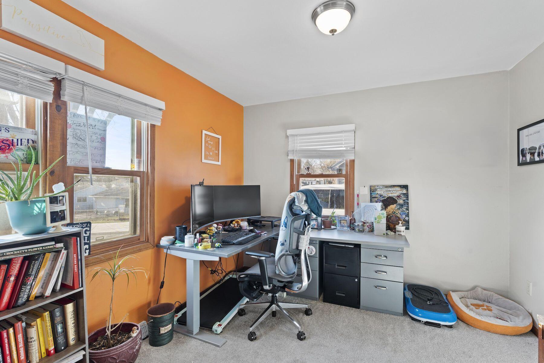
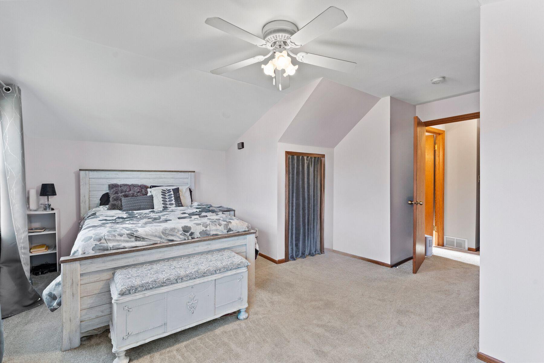
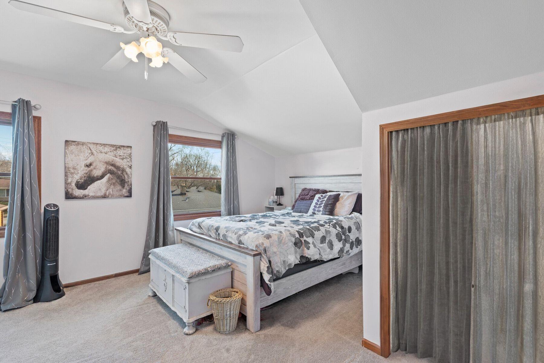
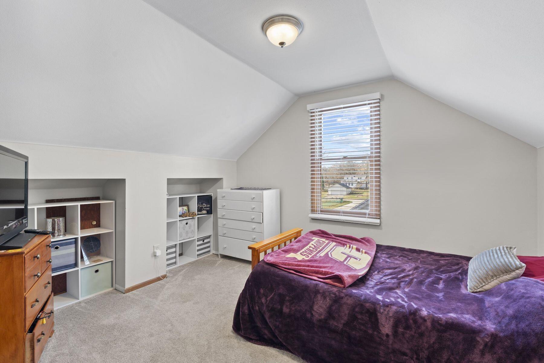
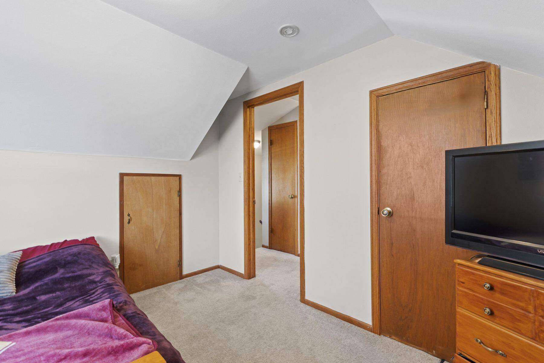
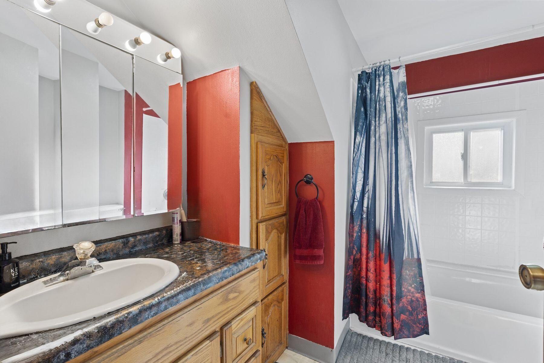
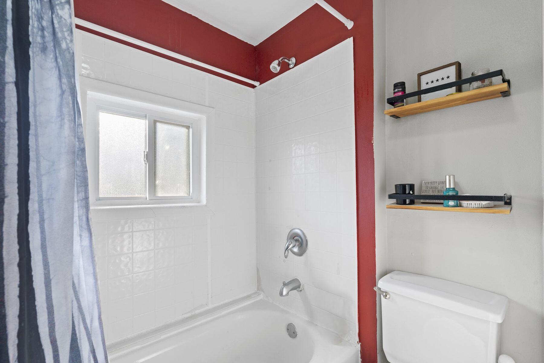
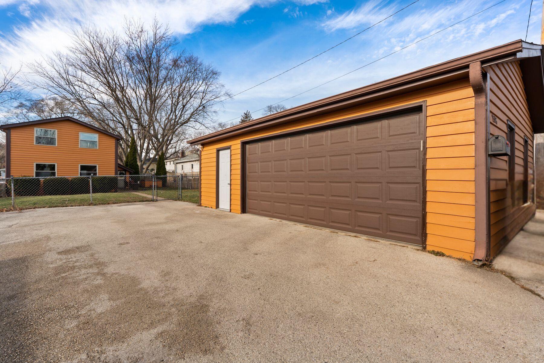
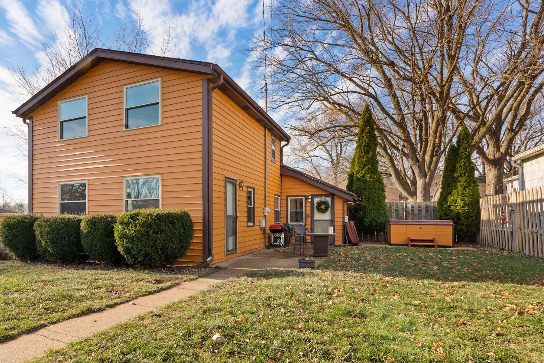
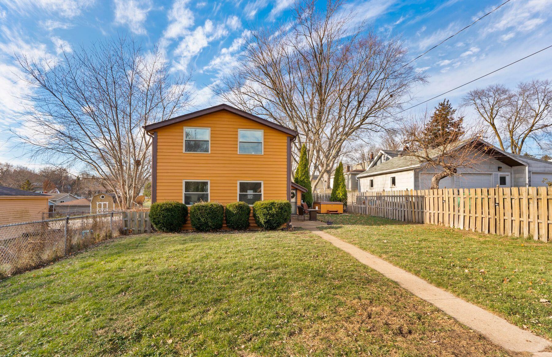
Your new home awaits! Located close to the GE Healthcare headquarters and just moments from easy freeway access, don't miss out on making this gem your new home! The updated 3-bedroom residence includes newer flooring, freshly painted exterior, select updated windows, and the convenience of a new water heater & washer. The open layout provides a seamless flow between the living, dining, and kitchen areas- an ideal setting for hosting family & friends. Step into a spacious kitchen offering ample storage & prep space, alongside newer SS appliances. Embrace the flexibility of having a bedroom on the main level, perfect as a guest room or a home office. Upstairs, you'll find 2 bedrooms & a full bath, and outside a 2.5 car garage w/extra parking and a sizable fenced-in yard complete w/hot tub.

3
beds

1
bath

1,317 Sq.Ft. LIVING AREA

7,405.2 Sq.Ft. lot

Features & Amenities

Interior

  • total bedrooms3
  • Total bathroom1
  • full bathroom1
  • Flooring Wood Floors, Simulated Wood Floors
  • APPLIANCES Oven, Range, Refrigerator, Dishwasher, Washer, Dryer
  • other interior Features Hot Tub, High Speed Internet

Area & Lot

  • Status Sold
  • Date Sold January 13, 2025
  • Living Area1,317 Sq.Ft.
  • Total Area1,317 Sq.Ft.
  • Lot Area7,405.2 Sq.Ft.
  • MLS® ID1901725
  • TypeResidential
  • YEAR BUILT1910
  • Architecture StylesColonial
  • Elementary SchoolSummit View
  • Middle SchoolButler
  • High SchoolWaukesha North
  • School DistrictWaukesha

Exterior

  • Garage Space2.5
  • water SourceMunicipal Water
  • utilitiesCable TV Available
  • lot featuresSidewalk, Fenced Yard
  • parkingElectric Door Opener, Paved, Parking Space
  • HEAT TYPENatural Gas, Forced Air
  • AIR CONDITIONINGCentral Air
  • sewerMunicipal Sewer
  • Disability FeaturesOpen Floor Plan

Financial

  • Sales Price$270,000
  • Real Estate Tax $3,671/yr
  • Zoning Res

Let's Work Together

Get assistance in determining current property value, crafting an offer, writing and negotiating a contract, and much more. Contact me today.

Follow Me on Instagram