Search

Leave a Message

Thank you for your message. I will be in touch with you shortly.

1550 E Royall Pl
1550 E Royall Pl
1550 E Royall Pl
1550 E Royall Pl
1550 E Royall Pl
1550 E Royall Pl
1550 E Royall Pl
1550 E Royall Pl
1550 E Royall Pl
1550 E Royall Pl
1550 E Royall Pl
1550 E Royall Pl
1550 E Royall Pl
1550 E Royall Pl
1550 E Royall Pl
1550 E Royall Pl
1550 E Royall Pl
1550 E Royall Pl
1550 E Royall Pl
1550 E Royall Pl
1550 E Royall Pl
1550 E Royall Pl
1550 E Royall Pl
1550 E Royall Pl
1550 E Royall Pl
SEE ALL PHOTOS
1550 E Royall Pl
1550 E Royall Pl
1550 E Royall Pl
1550 E Royall Pl
1550 E Royall Pl
1550 E Royall Pl
1550 E Royall Pl
1550 E Royall Pl
1550 E Royall Pl
1550 E Royall Pl
1550 E Royall Pl
1550 E Royall Pl
1550 E Royall Pl
1550 E Royall Pl
1550 E Royall Pl
1550 E Royall Pl
1550 E Royall Pl
1550 E Royall Pl
1550 E Royall Pl
1550 E Royall Pl
1550 E Royall Pl
1550 E Royall Pl
1550 E Royall Pl
1550 E Royall Pl
1550 E Royall Pl
Courtesy of Mahler Sotheby's International Realty, 4149642000 
Sold

1550 E Royall Pl

1550 E Royall Pl, 813, Milwaukee, Milwaukee, WI 53202

$460,000
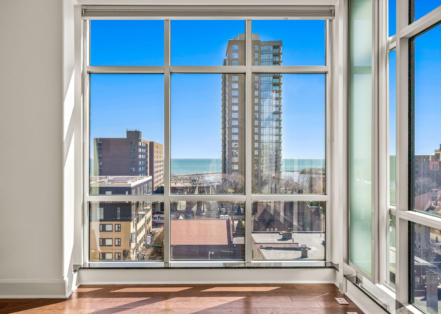
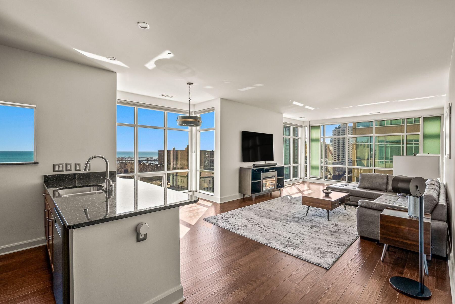
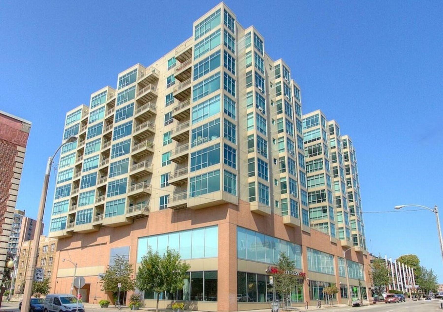
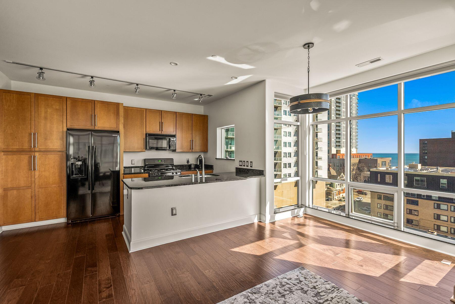
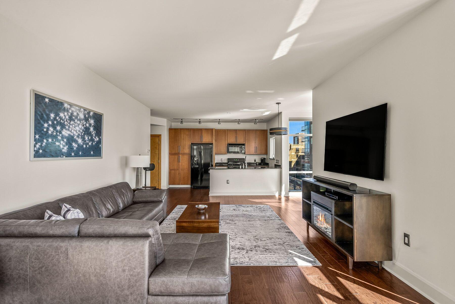
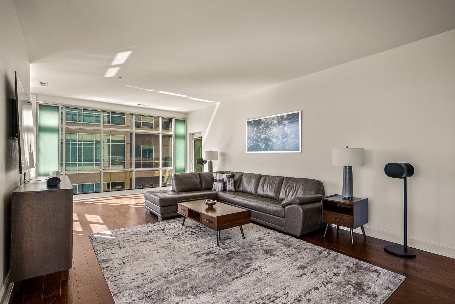
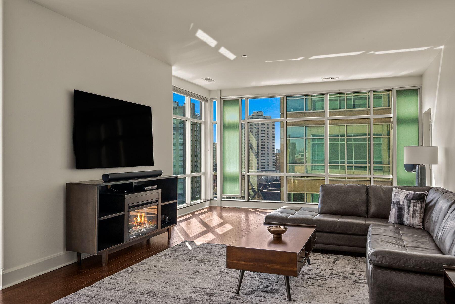
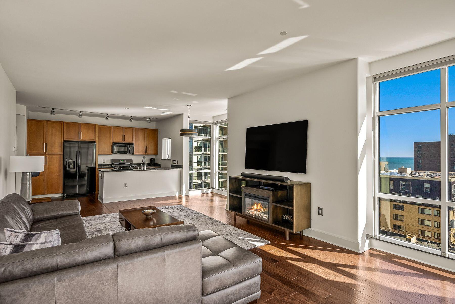
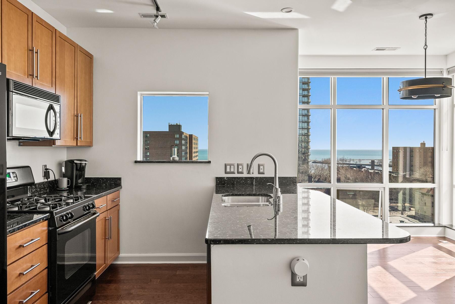
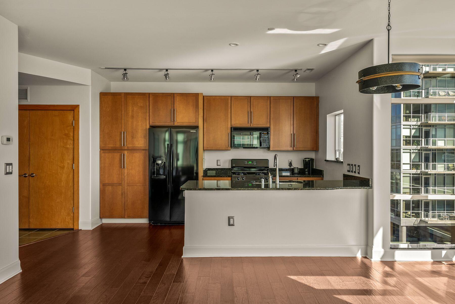
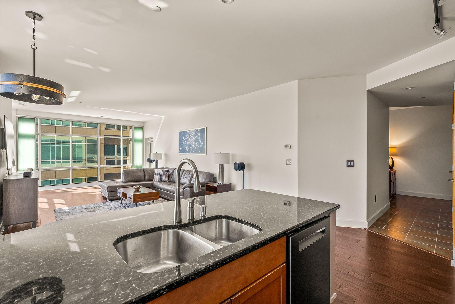
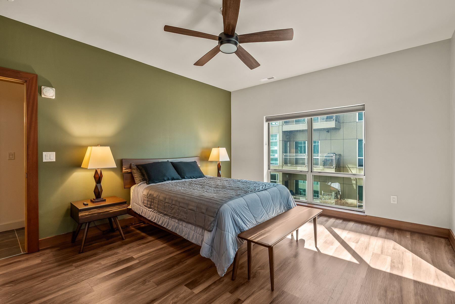
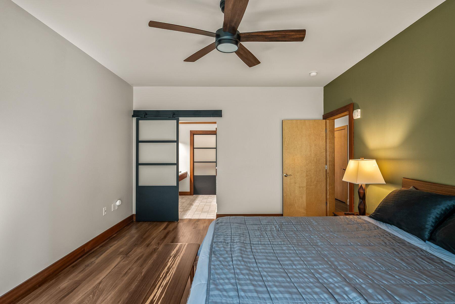
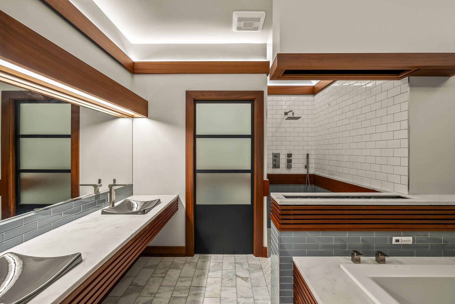
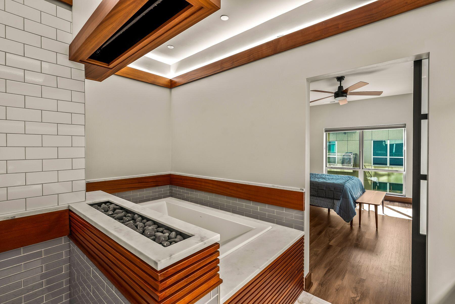
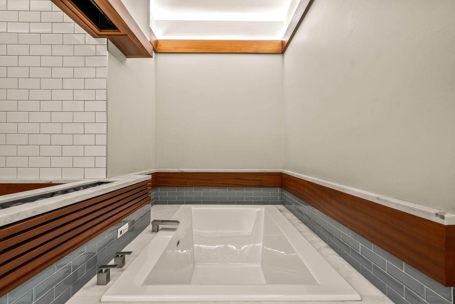
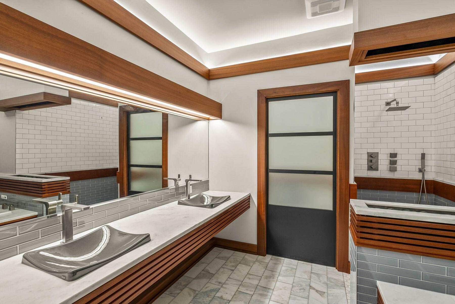
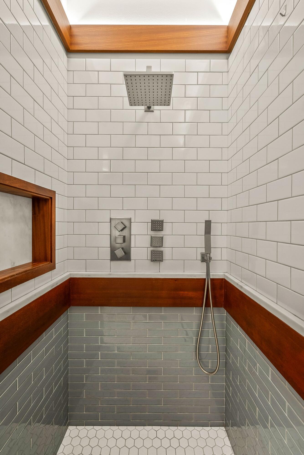
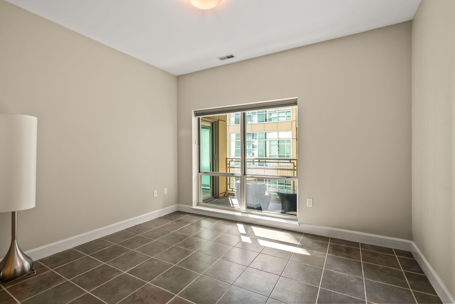
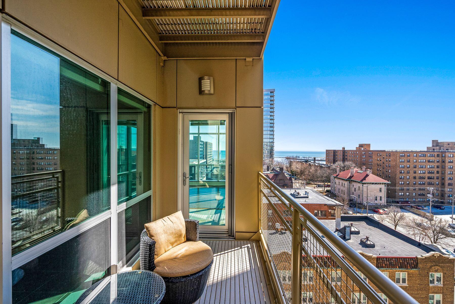
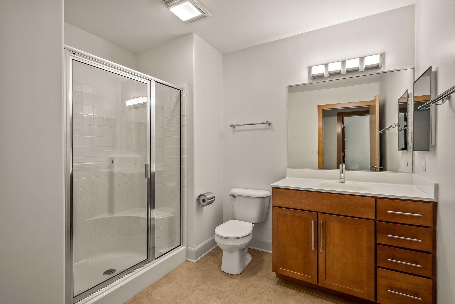
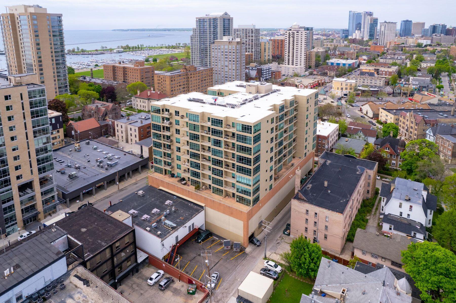
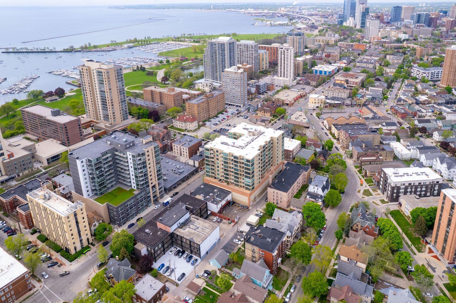
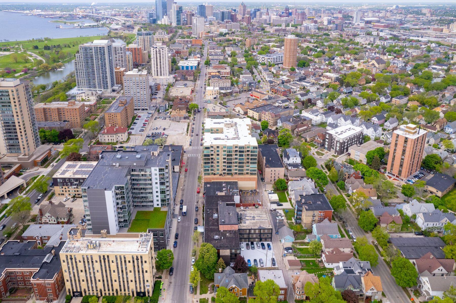
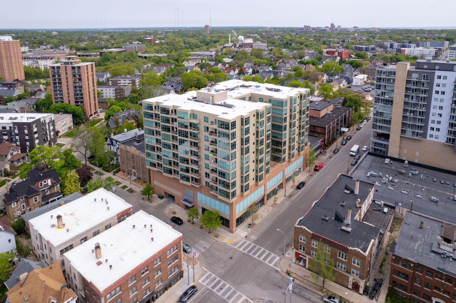
Welcome to your elevated urban retreat, where the stunning views of Lake Michigan and the city skyline unfold before you from the 8th floor. This modern 2BR/2BA corner unit is designed for those who appreciate both style and comfort, highlighted by expansive floor-to-ceiling windows. Enjoy a spacious open layout with hardwood floors, a modern kitchen and private balcony offering serene SE views. The impressive ensuite features wood accents, a soaker tub, a walk-in shower, and dual sinks. Guests will enjoy privacy and convenience with the 2nd bedroom and bath, plus you'll appreciate the in-unit laundry, ample storage space and 2 parking spots. The Sterling places you at the heart of downtown & the east side, with great restaurants, nightlife, and lakefront festivals, all just moments away.

2
beds

2
baths

1,433 Sq.Ft. LIVING AREA

Features & Amenities

Interior

  • total bedrooms2
  • Total bathrooms2
  • full bathrooms2
  • APPLIANCES Range, Oven, Refrigerator, Disposal, Dishwasher, Microwave, Washer, Dryer

Area & Lot

  • Status Sold
  • Date Sold June 20, 2025
  • Living Area1,433 Sq.Ft.
  • Total Area1,433 Sq.Ft.
  • MLS® ID1909319
  • TypeCondo
  • YEAR BUILT2005
  • NeighborhoodDowntown Milwaukee
  • School DistrictMilwaukee

Exterior

  • Garage Space2.0
  • water SourceMunicipal Water
  • sewerMunicipal Sewer
  • Disability FeaturesElevator/Chair Lift, Stall Shower, Open Floor Plan, Full Bath on Main Level, Bedroom on Main Level, Laundry on Main Level
  • HOA AmenitiesElevator(s), Near Public Transit, Clubhouse, Exercise Room, Common Green Space

Financial

  • Sales Price$460,000
  • Real Estate Tax $9,833/yr
  • HOA $420
  • Zoning PD

Downtown Milwaukee

Explore

Let's Work Together

Get assistance in determining current property value, crafting an offer, writing and negotiating a contract, and much more. Contact me today.

Follow Me on Instagram