Search

Leave a Message

Thank you for your message. I will be in touch with you shortly.

1945 N Bartlett Ave
1945 N Bartlett Ave
1945 N Bartlett Ave
1945 N Bartlett Ave
1945 N Bartlett Ave
1945 N Bartlett Ave
1945 N Bartlett Ave
1945 N Bartlett Ave
1945 N Bartlett Ave
1945 N Bartlett Ave
1945 N Bartlett Ave
1945 N Bartlett Ave
1945 N Bartlett Ave
1945 N Bartlett Ave
1945 N Bartlett Ave
1945 N Bartlett Ave
1945 N Bartlett Ave
1945 N Bartlett Ave
1945 N Bartlett Ave
1945 N Bartlett Ave
1945 N Bartlett Ave
1945 N Bartlett Ave
1945 N Bartlett Ave
1945 N Bartlett Ave
1945 N Bartlett Ave
1945 N Bartlett Ave
1945 N Bartlett Ave
1945 N Bartlett Ave
1945 N Bartlett Ave
1945 N Bartlett Ave
1945 N Bartlett Ave
1945 N Bartlett Ave
1945 N Bartlett Ave
1945 N Bartlett Ave
1945 N Bartlett Ave
1945 N Bartlett Ave
1945 N Bartlett Ave
1945 N Bartlett Ave
1945 N Bartlett Ave
SEE ALL PHOTOS
1945 N Bartlett Ave
1945 N Bartlett Ave
1945 N Bartlett Ave
1945 N Bartlett Ave
1945 N Bartlett Ave
1945 N Bartlett Ave
1945 N Bartlett Ave
1945 N Bartlett Ave
1945 N Bartlett Ave
1945 N Bartlett Ave
1945 N Bartlett Ave
1945 N Bartlett Ave
1945 N Bartlett Ave
1945 N Bartlett Ave
1945 N Bartlett Ave
1945 N Bartlett Ave
1945 N Bartlett Ave
1945 N Bartlett Ave
1945 N Bartlett Ave
1945 N Bartlett Ave
1945 N Bartlett Ave
1945 N Bartlett Ave
1945 N Bartlett Ave
1945 N Bartlett Ave
1945 N Bartlett Ave
1945 N Bartlett Ave
1945 N Bartlett Ave
1945 N Bartlett Ave
1945 N Bartlett Ave
1945 N Bartlett Ave
1945 N Bartlett Ave
1945 N Bartlett Ave
1945 N Bartlett Ave
1945 N Bartlett Ave
1945 N Bartlett Ave
1945 N Bartlett Ave
1945 N Bartlett Ave
1945 N Bartlett Ave
1945 N Bartlett Ave
Courtesy of Mahler Sotheby's International Realty, 414-964-2000 
Sold

1945 N Bartlett Ave

1945 N Bartlett Ave, Milwaukee, WI 53202

$1,750,000
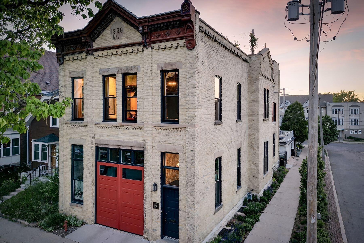
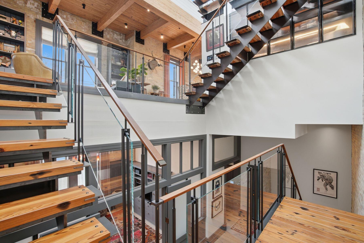
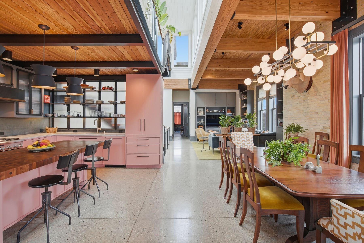
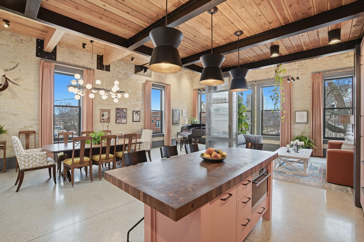
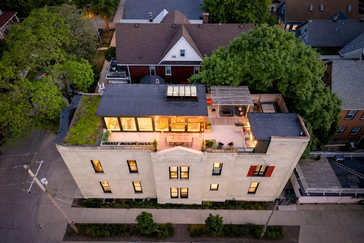
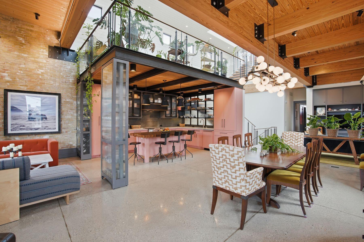
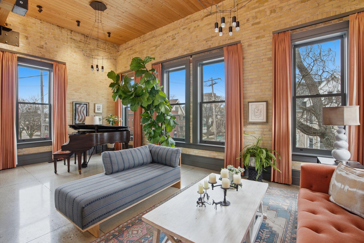
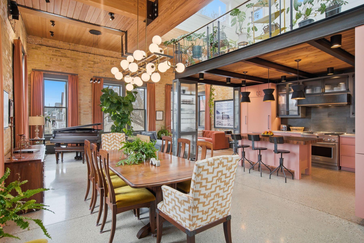
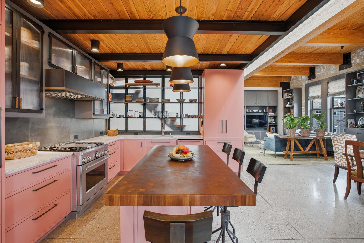
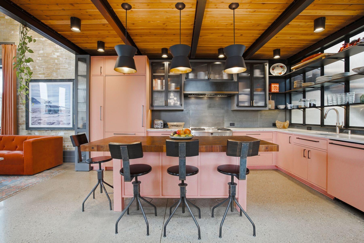
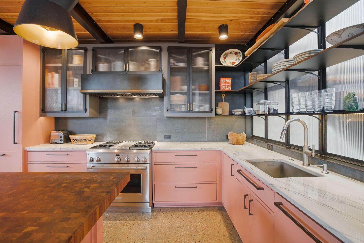
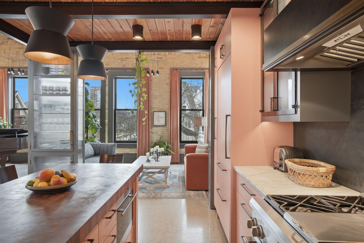
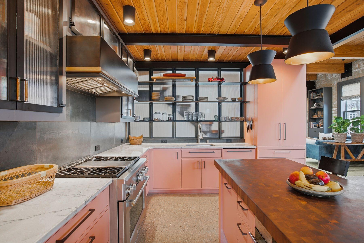
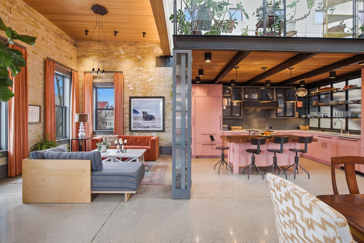
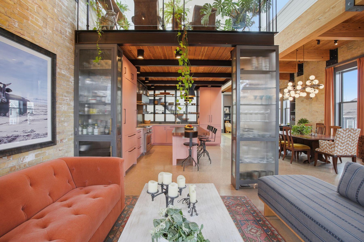
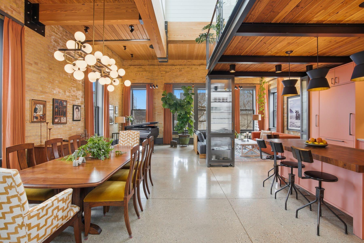
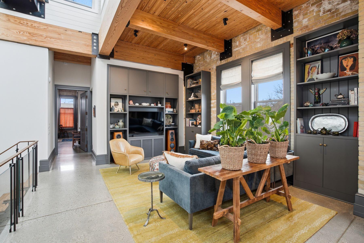
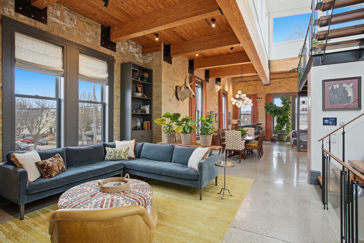
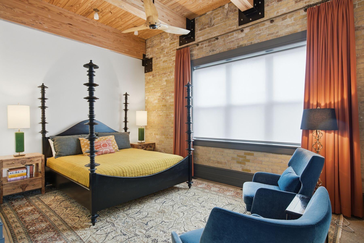
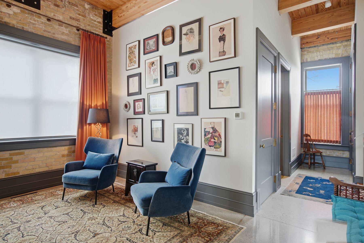
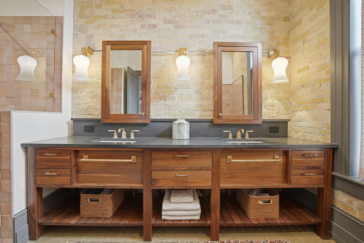
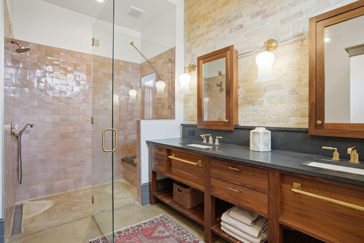
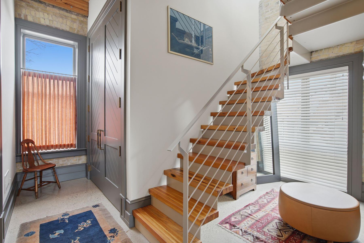
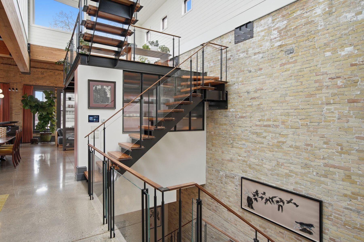
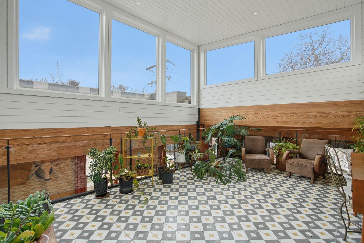
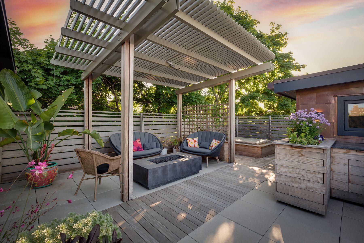
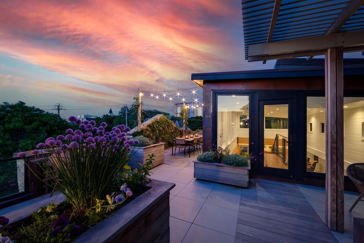
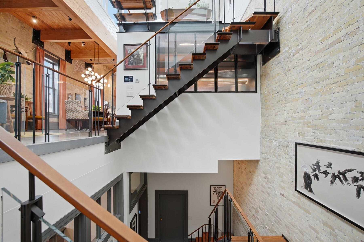
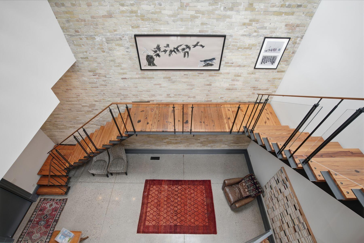
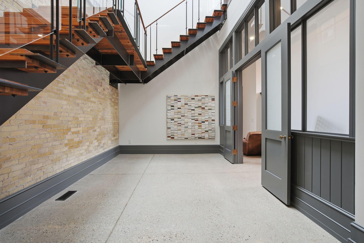
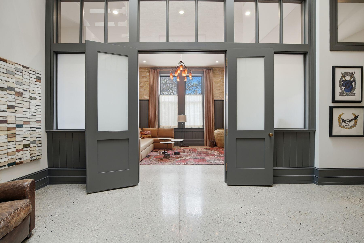
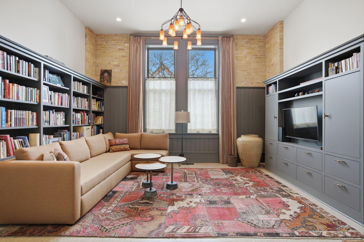
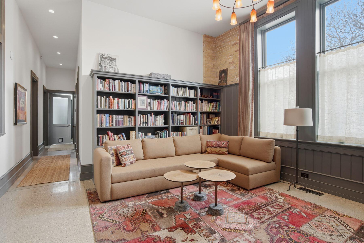
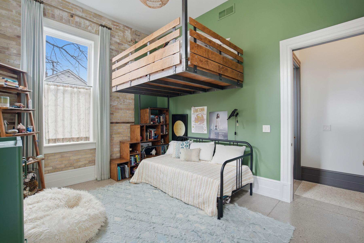
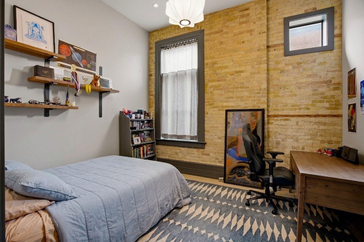
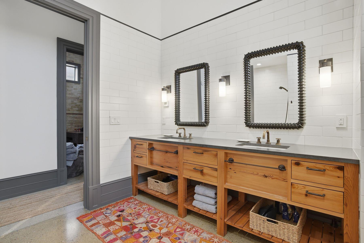
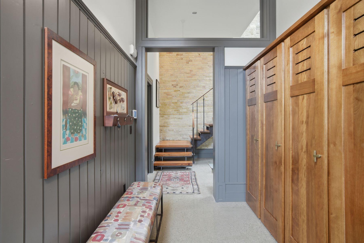
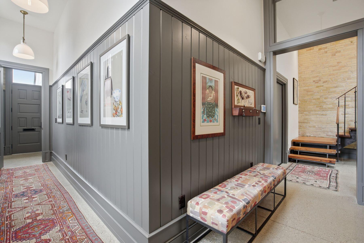
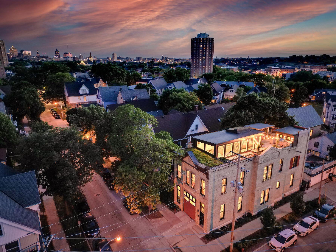
Originally built for Milwaukee's Ladder Company #5, this extraordinary 1886 firehouse has been transformed into a one-of-a-kind single-family home on the East Side. Stripped to beautiful cream city brick and rebuilt with extraordinary care, the award-winning renovation blends soaring ceilings, massive double-hung windows, and industrial character with the finest materials and refined modern design. A dramatic three-story stair with leather-wrapped bronze railings connects all levels, while radiant floors, natural light, and inviting spaces make the home as comfortable as it is striking. Restaurants, coffee shops, trails, parks, and the lakefront are all nearby, though once you cross the catwalk to the hidden rooftop garden with pergola and hot tub, you may not want to leave!

3
beds

2.5
baths

4,572 Sq.Ft. LIVING AREA

2,613.6 Sq.Ft. lot

Features & Amenities

Interior

  • total bedrooms3
  • Total bathrooms2.5
  • full bathrooms2
  • half bathroom1
  • Flooring Wood Floors
  • APPLIANCES Oven, Range, Refrigerator, Dishwasher, Washer, Dryer
  • other interior Features Pantry, Hot Tub, Kitchen Island, Split Bedrooms, Walk-In Closet(s), Vaulted Ceiling(s), High Speed Internet

Area & Lot

  • Status Sold
  • Date Sold September 23, 2026
  • Living Area4,572 Sq.Ft.
  • Total Area4,572 Sq.Ft.
  • Lot Area2,613.6 Sq.Ft.
  • MLS® ID1962427
  • TypeResidential
  • YEAR BUILT1886
  • NeighborhoodDowntown Milwaukee
  • Architecture StylesContemporary, Other
  • School DistrictMilwaukee

Exterior

  • Garage Space1.0
  • water SourceMunicipal Water
  • utilitiesCable TV Available
  • lot featuresCorner Lot, Sidewalk
  • parkingElectric Door Opener, Paved
  • HEAT TYPENatural Gas, Forced Air, Radiant Floor
  • AIR CONDITIONINGCentral Air
  • sewerMunicipal Sewer
  • Disability FeaturesElevator/Chair Lift, Open Floor Plan, Full Bath on Main Level, Laundry on Main Level, Bedroom on Main Level

Financial

  • Sales Price$1,750,000
  • Real Estate Tax $22,179/yr
  • Zoning RT4

Downtown Milwaukee

Explore

Let's Work Together

Get assistance in determining current property value, crafting an offer, writing and negotiating a contract, and much more. Contact me today.

Follow Me on Instagram