Search

Leave a Message

Thank you for your message. I will be in touch with you shortly.

2110 W Edward Ln
2110 W Edward Ln
2110 W Edward Ln
2110 W Edward Ln
2110 W Edward Ln
2110 W Edward Ln
2110 W Edward Ln
2110 W Edward Ln
2110 W Edward Ln
2110 W Edward Ln
2110 W Edward Ln
2110 W Edward Ln
2110 W Edward Ln
2110 W Edward Ln
2110 W Edward Ln
2110 W Edward Ln
2110 W Edward Ln
2110 W Edward Ln
2110 W Edward Ln
2110 W Edward Ln
2110 W Edward Ln
2110 W Edward Ln
2110 W Edward Ln
2110 W Edward Ln
2110 W Edward Ln
2110 W Edward Ln
2110 W Edward Ln
2110 W Edward Ln
2110 W Edward Ln
2110 W Edward Ln
2110 W Edward Ln
2110 W Edward Ln
2110 W Edward Ln
SEE ALL PHOTOS
2110 W Edward Ln
2110 W Edward Ln
2110 W Edward Ln
2110 W Edward Ln
2110 W Edward Ln
2110 W Edward Ln
2110 W Edward Ln
2110 W Edward Ln
2110 W Edward Ln
2110 W Edward Ln
2110 W Edward Ln
2110 W Edward Ln
2110 W Edward Ln
2110 W Edward Ln
2110 W Edward Ln
2110 W Edward Ln
2110 W Edward Ln
2110 W Edward Ln
2110 W Edward Ln
2110 W Edward Ln
2110 W Edward Ln
2110 W Edward Ln
2110 W Edward Ln
2110 W Edward Ln
2110 W Edward Ln
2110 W Edward Ln
2110 W Edward Ln
2110 W Edward Ln
2110 W Edward Ln
2110 W Edward Ln
2110 W Edward Ln
2110 W Edward Ln
2110 W Edward Ln
Courtesy of Mahler Sotheby's International Realty, 414-418-1991 
Sold

2110 W Edward Ln

2110 W Edward Ln, Glendale, Glendale, WI 53209

$450,000
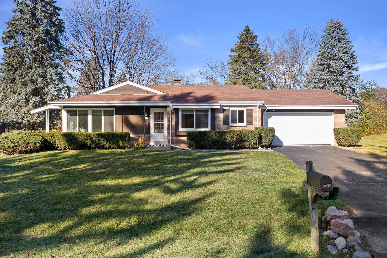
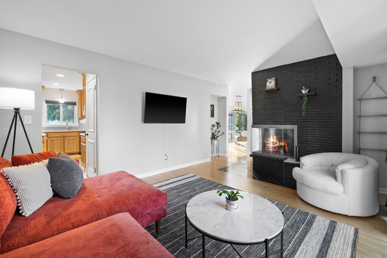
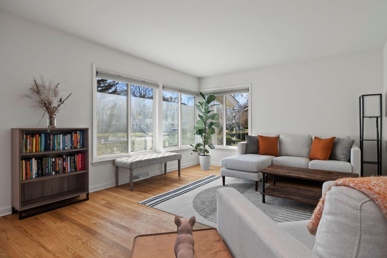
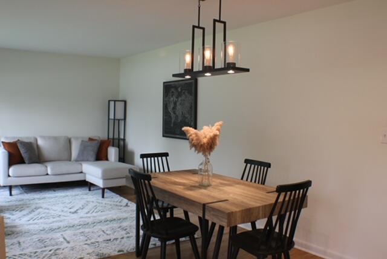
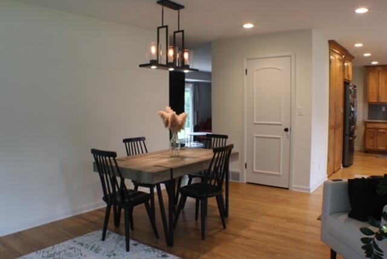
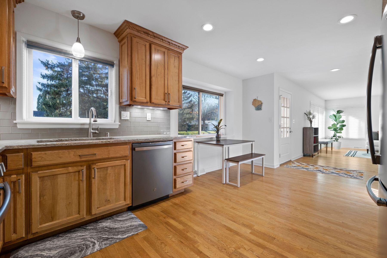
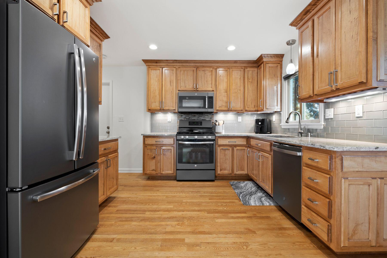
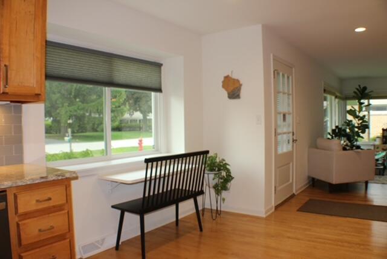
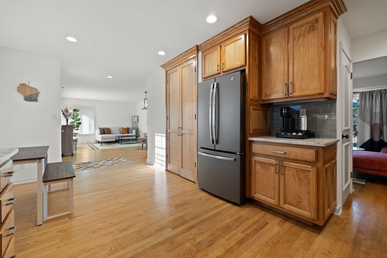
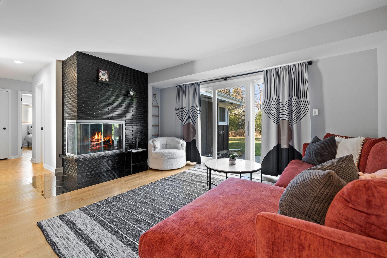
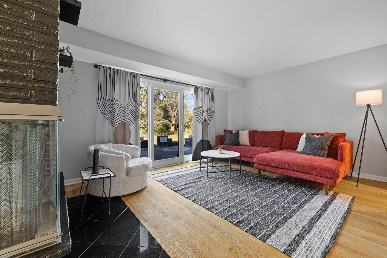
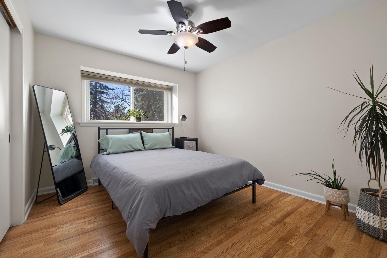
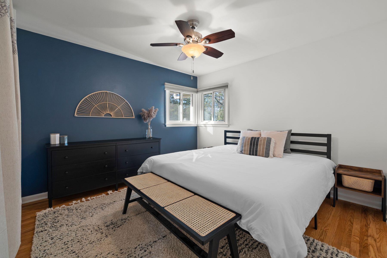
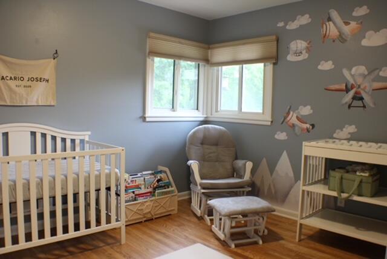
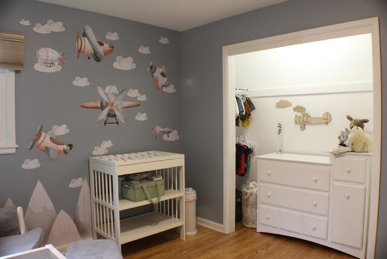
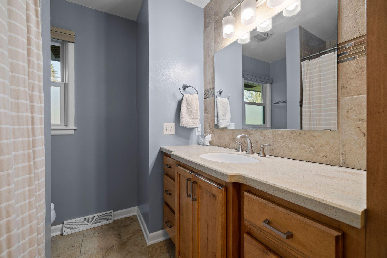
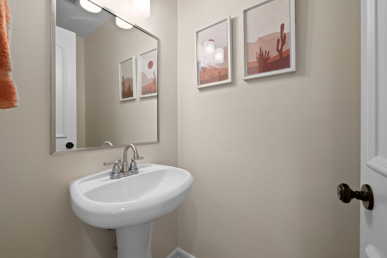
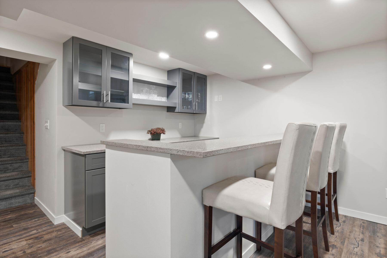
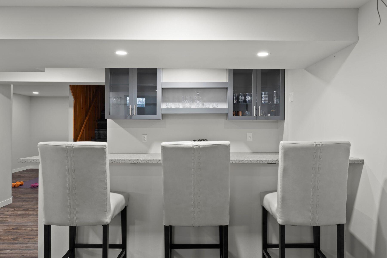
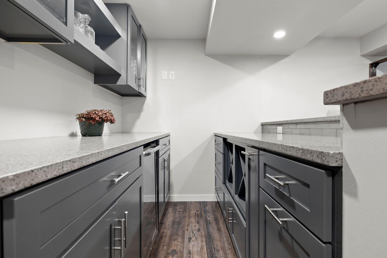
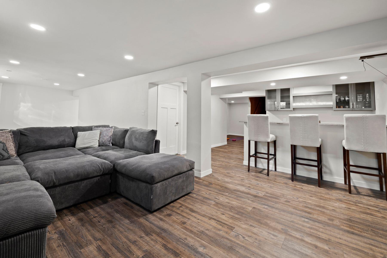
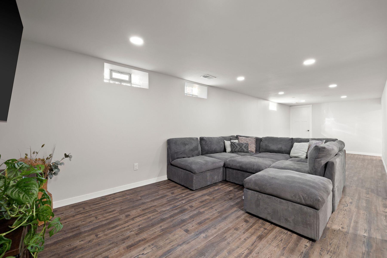
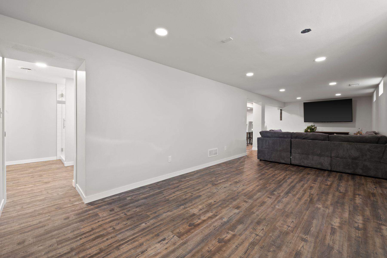
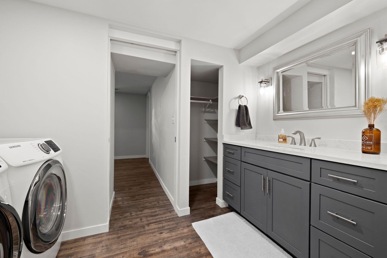
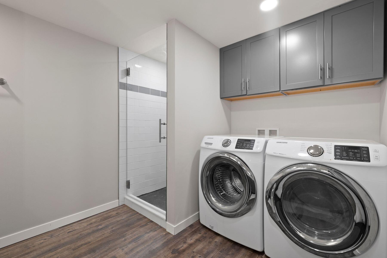
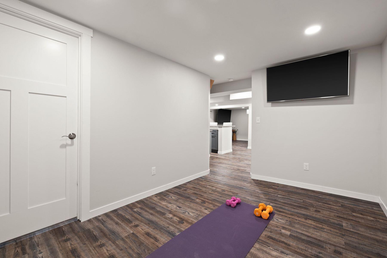
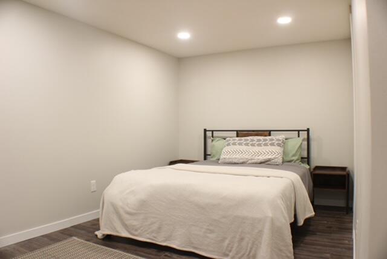
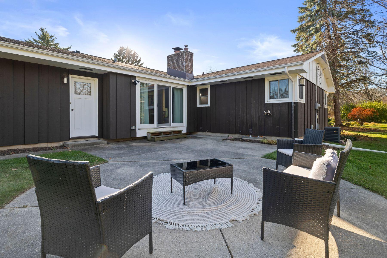
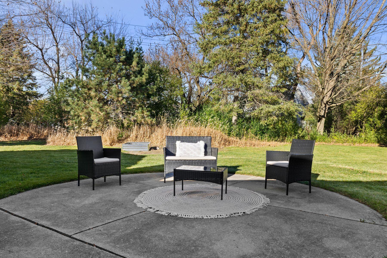
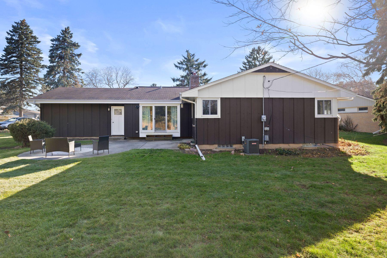
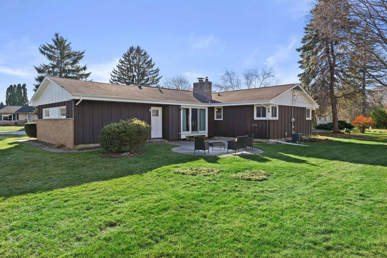
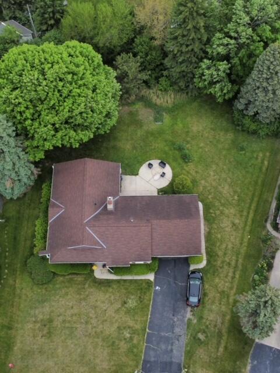
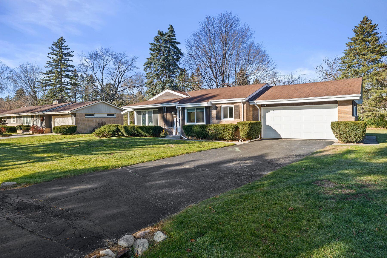
Move right into this top-to-bottom turnkey ranch located in a desirable Glendale neighborhood within walking distance to Kletzch Park and the Milwaukee River. The natural light beams through the large corner windows in the front living/dining area that flows right into your updated eat-in kitchen w/ new backsplash, custom cabinets & pantry. The family room features a cozy gas fireplace and a great view of your private backyard. Hardwood floors throughout the living areas and the 3 spacious bedrooms, plus both the full bath & half bath on main level have been updated. Plenty of room downstairs to entertain complete w/ custom bar with seating, full bathroom, flex room (being used as bedroom) and laundry. Enjoy a serene setting on the patio & convenient 2-car attached garage. Come see today!

3
beds

2.5
baths

2,305 Sq.Ft. LIVING AREA

0.45 Acres lot

Features & Amenities

Interior

  • total bedrooms3
  • Total bathrooms2.5
  • full bathrooms2
  • half bathroom1
  • Flooring Wood Floors, Simulated Wood Floors
  • Fireplace Gas Fireplace
  • APPLIANCES Oven, Range, Refrigerator, Disposal, Dishwasher, Microwave, Washer, Dryer
  • other interior Features Wet Bar

Area & Lot

  • Status Sold
  • Date Sold July 8, 2025
  • Living Area2,305 Sq.Ft.
  • Total Area2,305 Sq.Ft.
  • Lot Area0.45 Acres
  • MLS® ID1920893
  • TypeResidential
  • YEAR BUILT1960
  • Architecture StylesRanch
  • Elementary SchoolParkway
  • Middle SchoolGlen Hills
  • High SchoolNicolet
  • School DistrictGlendale-River Hills

Exterior

  • Garage Space2.0
  • water SourceMunicipal Water
  • utilitiesCable TV Available
  • lot featuresNear Public Transit
  • parkingElectric Door Opener, Paved
  • HEAT TYPENatural Gas, Forced Air
  • AIR CONDITIONINGCentral Air
  • sewerMunicipal Sewer
  • Disability FeaturesLevel Drive, Full Bath on Main Level, Bedroom on Main Level
  • security FeaturesSecurity System

Financial

  • Sales Price$450,000
  • Real Estate Tax $7,617/yr
  • Zoning Res

Let's Work Together

Get assistance in determining current property value, crafting an offer, writing and negotiating a contract, and much more. Contact me today.

Follow Me on Instagram