Search

Leave a Message

Thank you for your message. I will be in touch with you shortly.

225 S 6th St
225 S 6th St
225 S 6th St
225 S 6th St
225 S 6th St
225 S 6th St
225 S 6th St
225 S 6th St
225 S 6th St
225 S 6th St
225 S 6th St
225 S 6th St
225 S 6th St
225 S 6th St
225 S 6th St
225 S 6th St
225 S 6th St
225 S 6th St
225 S 6th St
225 S 6th St
225 S 6th St
225 S 6th St
225 S 6th St
225 S 6th St
SEE ALL PHOTOS
225 S 6th St
225 S 6th St
225 S 6th St
225 S 6th St
225 S 6th St
225 S 6th St
225 S 6th St
225 S 6th St
225 S 6th St
225 S 6th St
225 S 6th St
225 S 6th St
225 S 6th St
225 S 6th St
225 S 6th St
225 S 6th St
225 S 6th St
225 S 6th St
225 S 6th St
225 S 6th St
225 S 6th St
225 S 6th St
225 S 6th St
225 S 6th St
Courtesy of Mahler Sotheby's International Realty, 262-456-8222 
Sold

225 S 6th St

225 S 6th St, Oostburg, Oostburg, WI 53070

$370,000
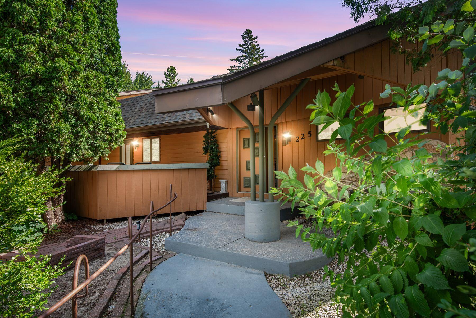
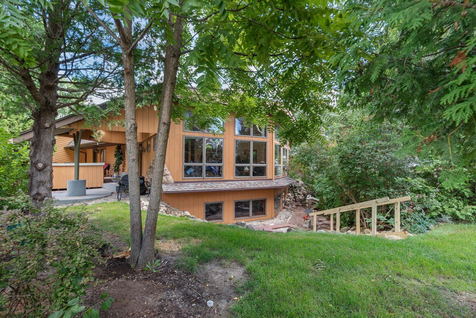
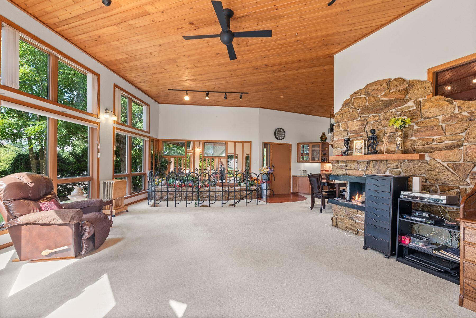
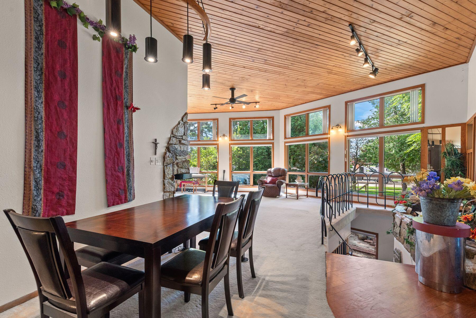
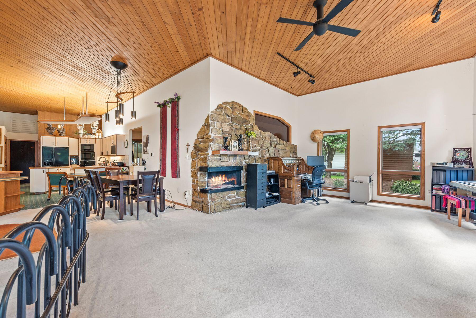
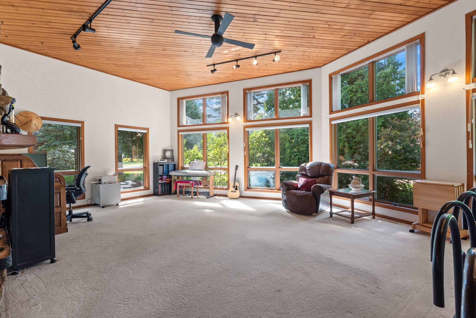
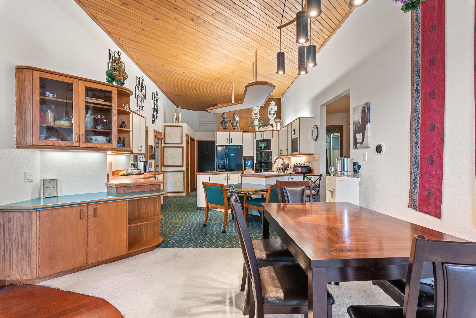
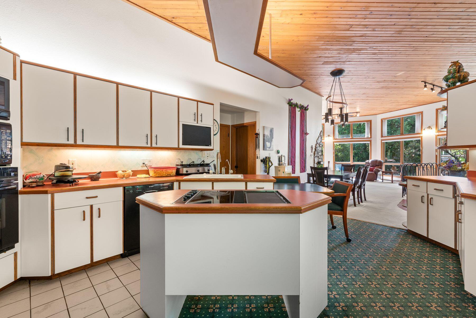
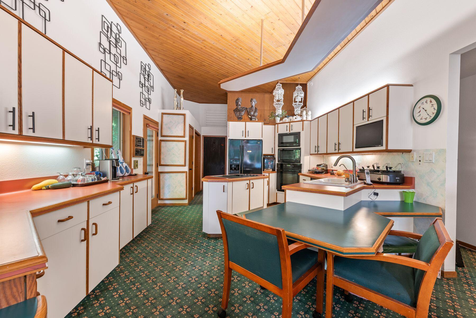
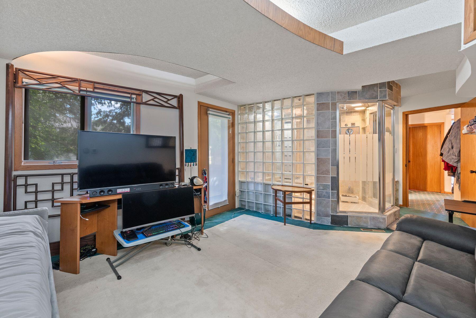
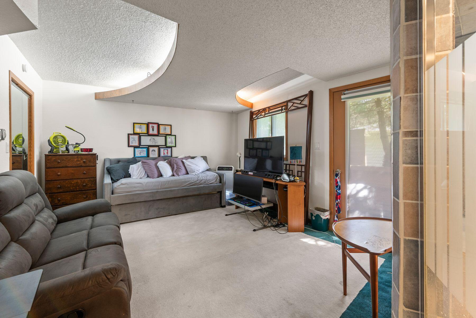
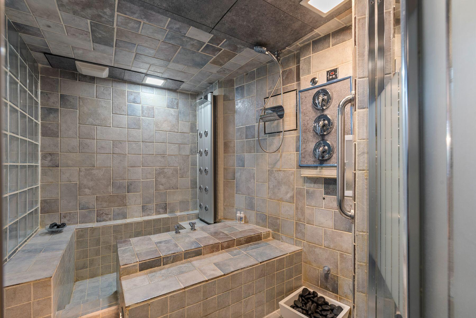
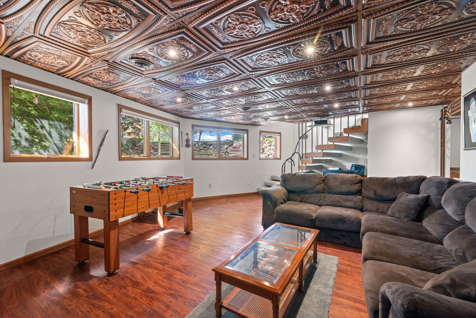
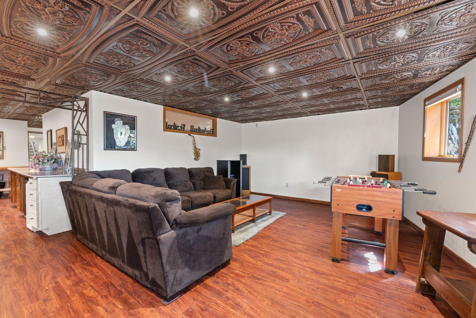
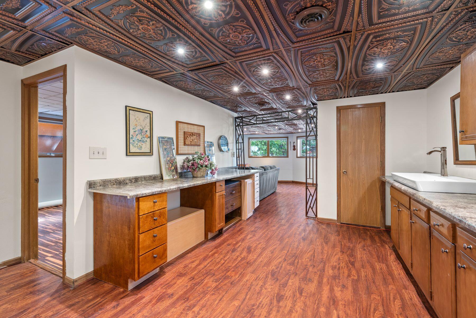
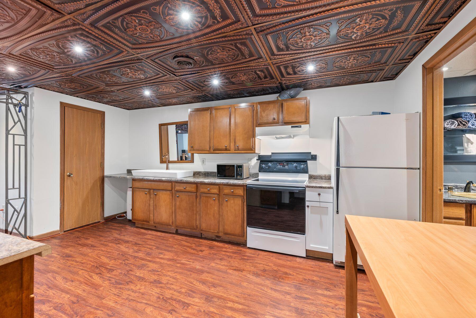
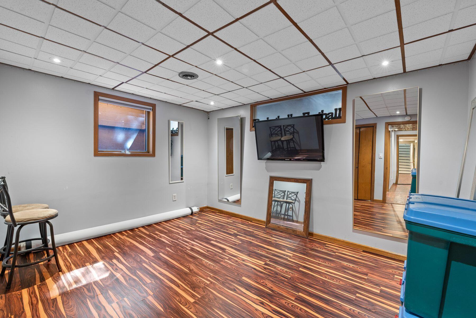
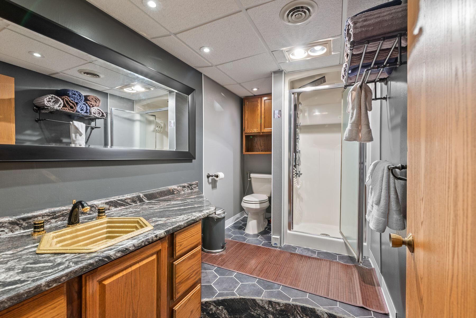
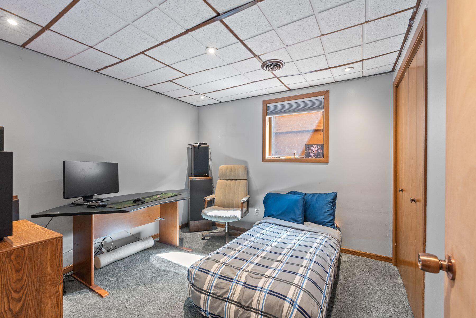
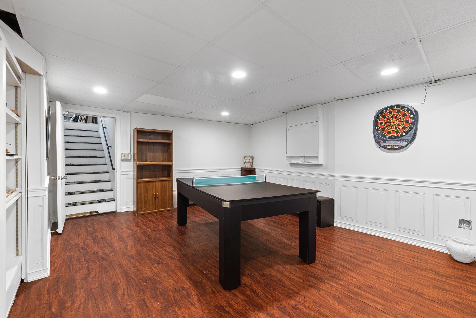
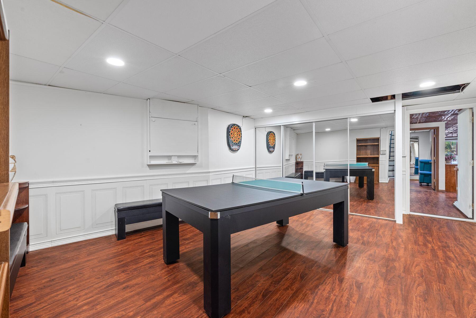
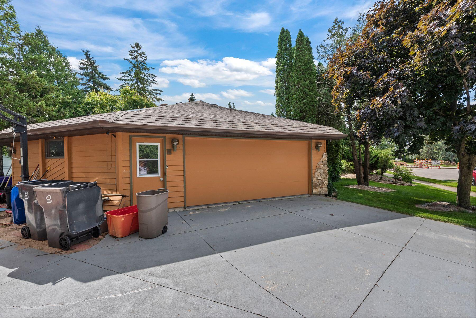
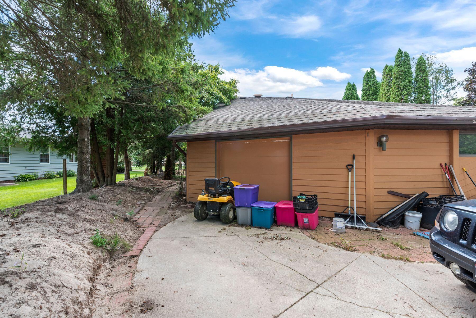
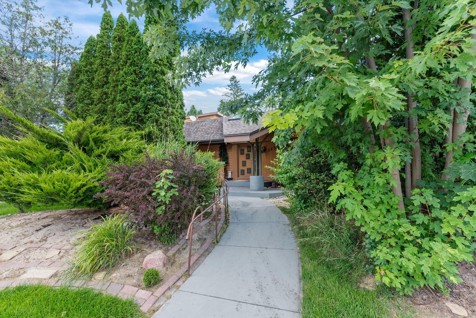
Perfectly positioned on a generous corner lot in charming Oostburg, this contemporary home spans over two levels offering over 3,000 SQFT of living space. The main floor features expansive open spaces that invite you in with floor-to-ceiling windows, and a wood ceiling adding warmth to the space. The kitchen is spacious and offers ample storage. The main floor also has 2 bedrooms, 2 full baths, one including a Kohler steam shower, and a half bath with laundry. The open staircase, complete with waterfall & pond, leads to a lower-level family room, 2nd kitchen, 2 bedrooms, a full bath and a flex room. There is an oversized garage w/ workshop equipped with overhead door perfect for your hobbies & projects. This home invites your personal touches & vision to make your own!

4
beds

3.5
baths

3,013 Sq.Ft. LIVING AREA

0.36 Acres lot

Features & Amenities

Interior

  • total bedrooms4
  • Total bathrooms3.5
  • full bathrooms3
  • half bathroom1
  • Flooring Simulated Wood Floors
  • Fireplace Gas Fireplace
  • APPLIANCES Oven, Range, Disposal, Dishwasher, Microwave
  • other interior Features Central Vacuum, Kitchen Island, Walk-In Closet(s)

Area & Lot

  • Status Sold
  • Date Sold December 10, 2025
  • Living Area3,013 Sq.Ft.
  • Total Area3,013 Sq.Ft.
  • Lot Area0.36 Acres
  • MLS® ID1932588
  • TypeResidential
  • YEAR BUILT1990
  • Architecture StylesContemporary
  • Elementary SchoolOostburg
  • Middle SchoolOostburg
  • High SchoolOostburg
  • School DistrictOostburg

Exterior

  • Garage Space3.5
  • water SourceMunicipal Water
  • utilitiesCable TV Available
  • lot featuresCorner Lot, Sidewalk
  • parkingElectric Door Opener, Paved, Parking Space
  • HEAT TYPENatural Gas, Forced Air
  • AIR CONDITIONINGCentral Air
  • sewerMunicipal Sewer
  • Disability FeaturesOpen Floor Plan, Full Bath on Main Level, Bedroom on Main Level
  • other exterior FeaturesSprinkler System

Financial

  • Sales Price$370,000
  • Real Estate Tax $5,947/yr
  • Zoning Residential

Let's Work Together

Get assistance in determining current property value, crafting an offer, writing and negotiating a contract, and much more. Contact me today.

Follow Me on Instagram