Search
281 Louvain Ln
281 Louvain Ln
281 Louvain Ln
281 Louvain Ln
281 Louvain Ln
281 Louvain Ln
281 Louvain Ln
281 Louvain Ln
281 Louvain Ln
281 Louvain Ln
281 Louvain Ln
281 Louvain Ln
281 Louvain Ln
281 Louvain Ln
281 Louvain Ln
281 Louvain Ln
281 Louvain Ln
281 Louvain Ln
281 Louvain Ln
281 Louvain Ln
281 Louvain Ln
281 Louvain Ln
281 Louvain Ln
281 Louvain Ln
281 Louvain Ln
281 Louvain Ln
281 Louvain Ln
281 Louvain Ln
SEE ALL PHOTOS
281 Louvain Ln
281 Louvain Ln
281 Louvain Ln
281 Louvain Ln
281 Louvain Ln
281 Louvain Ln
281 Louvain Ln
281 Louvain Ln
281 Louvain Ln
281 Louvain Ln
281 Louvain Ln
281 Louvain Ln
281 Louvain Ln
281 Louvain Ln
281 Louvain Ln
281 Louvain Ln
281 Louvain Ln
281 Louvain Ln
281 Louvain Ln
281 Louvain Ln
281 Louvain Ln
281 Louvain Ln
281 Louvain Ln
281 Louvain Ln
281 Louvain Ln
281 Louvain Ln
281 Louvain Ln
281 Louvain Ln
Courtesy of Mahler Sotheby's International Realty, 262-613-9944 
For Sale

281 Louvain Ln

281 Louvain Ln, Belgium, WI 53004

$459,500
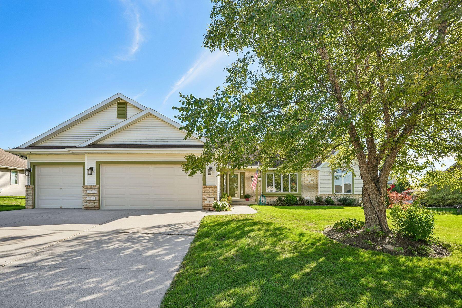
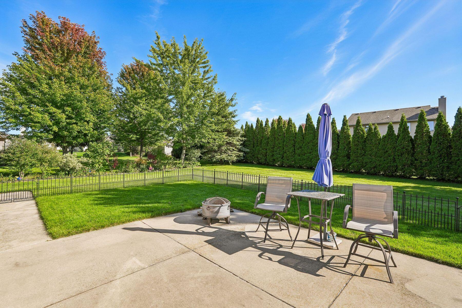
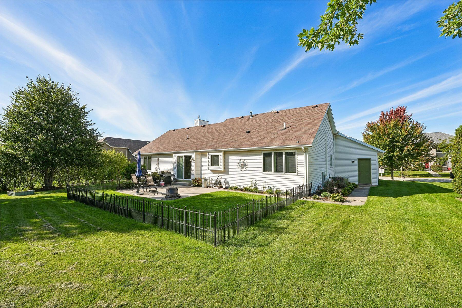
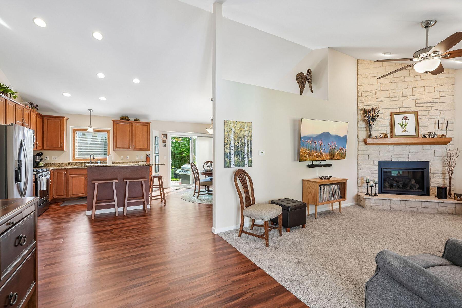
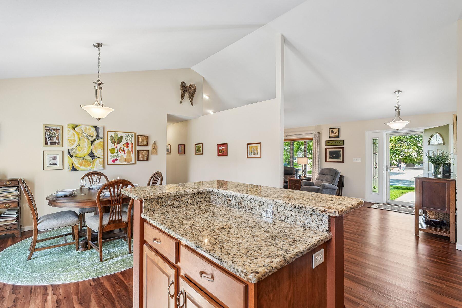
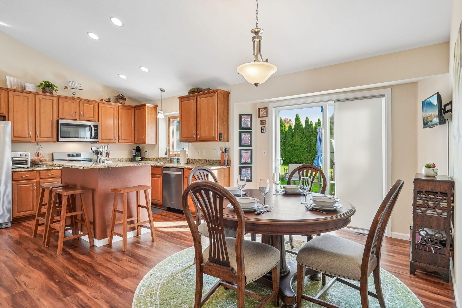
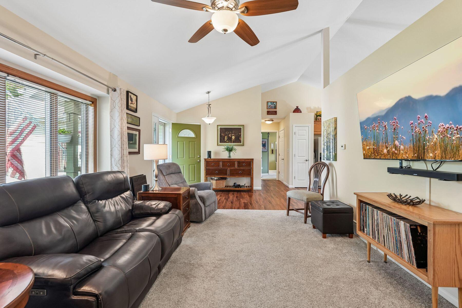
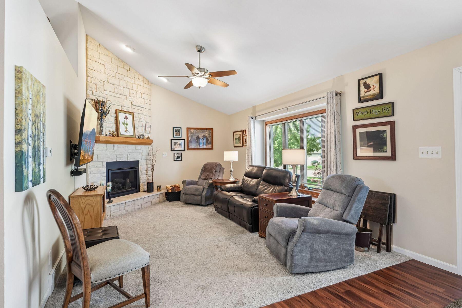
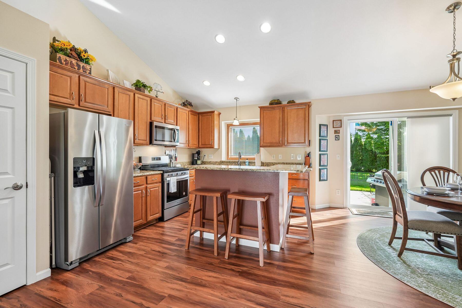
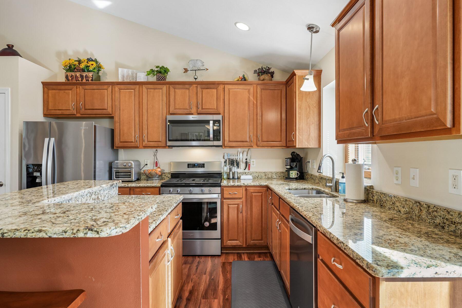
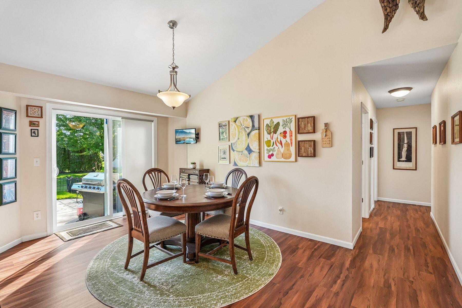
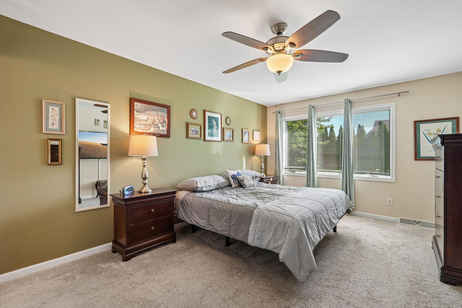
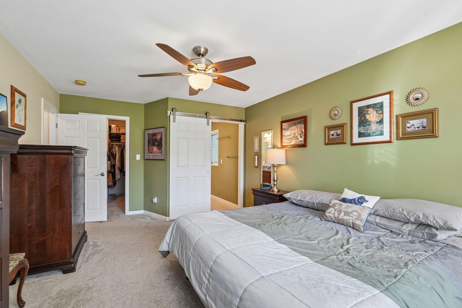
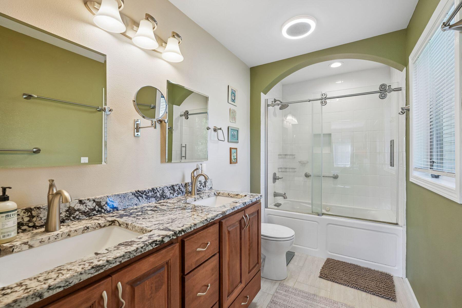
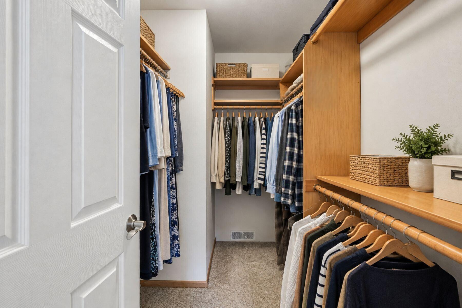
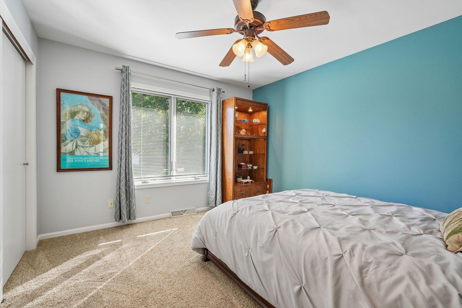
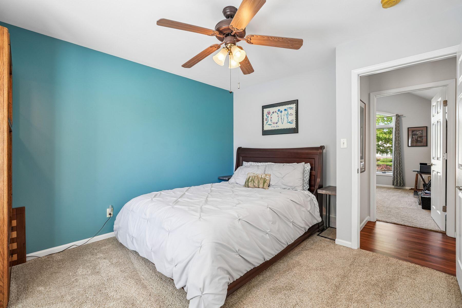
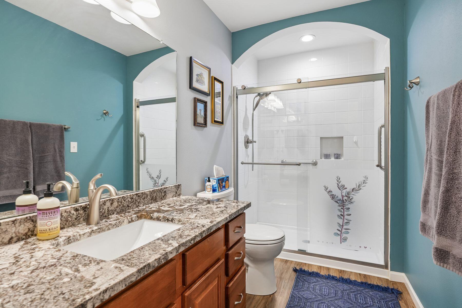
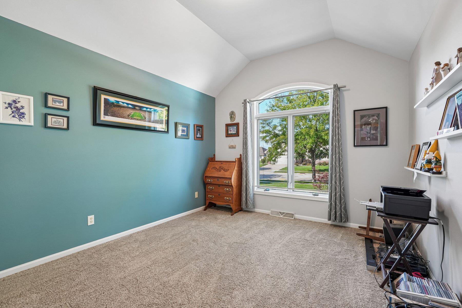
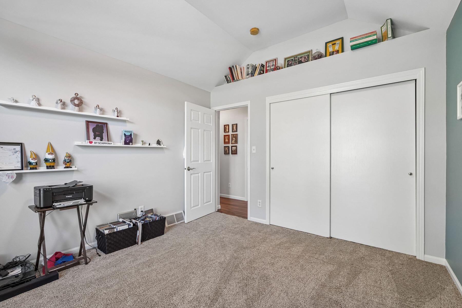
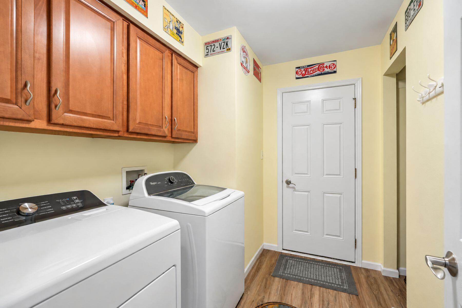
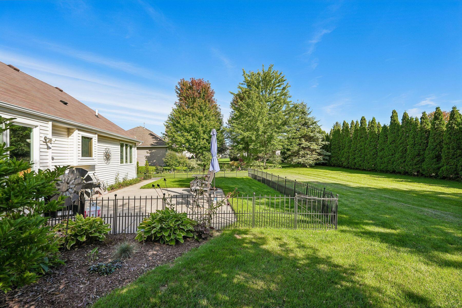
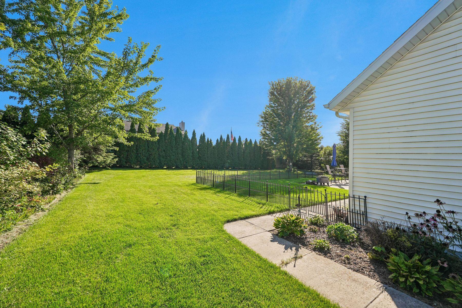
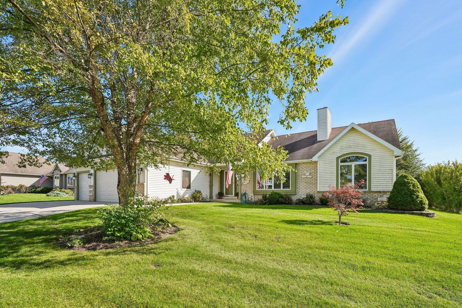
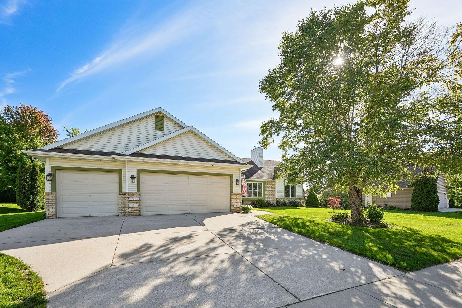
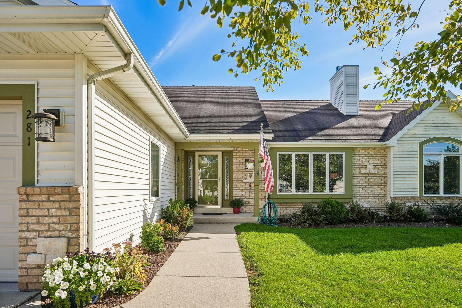
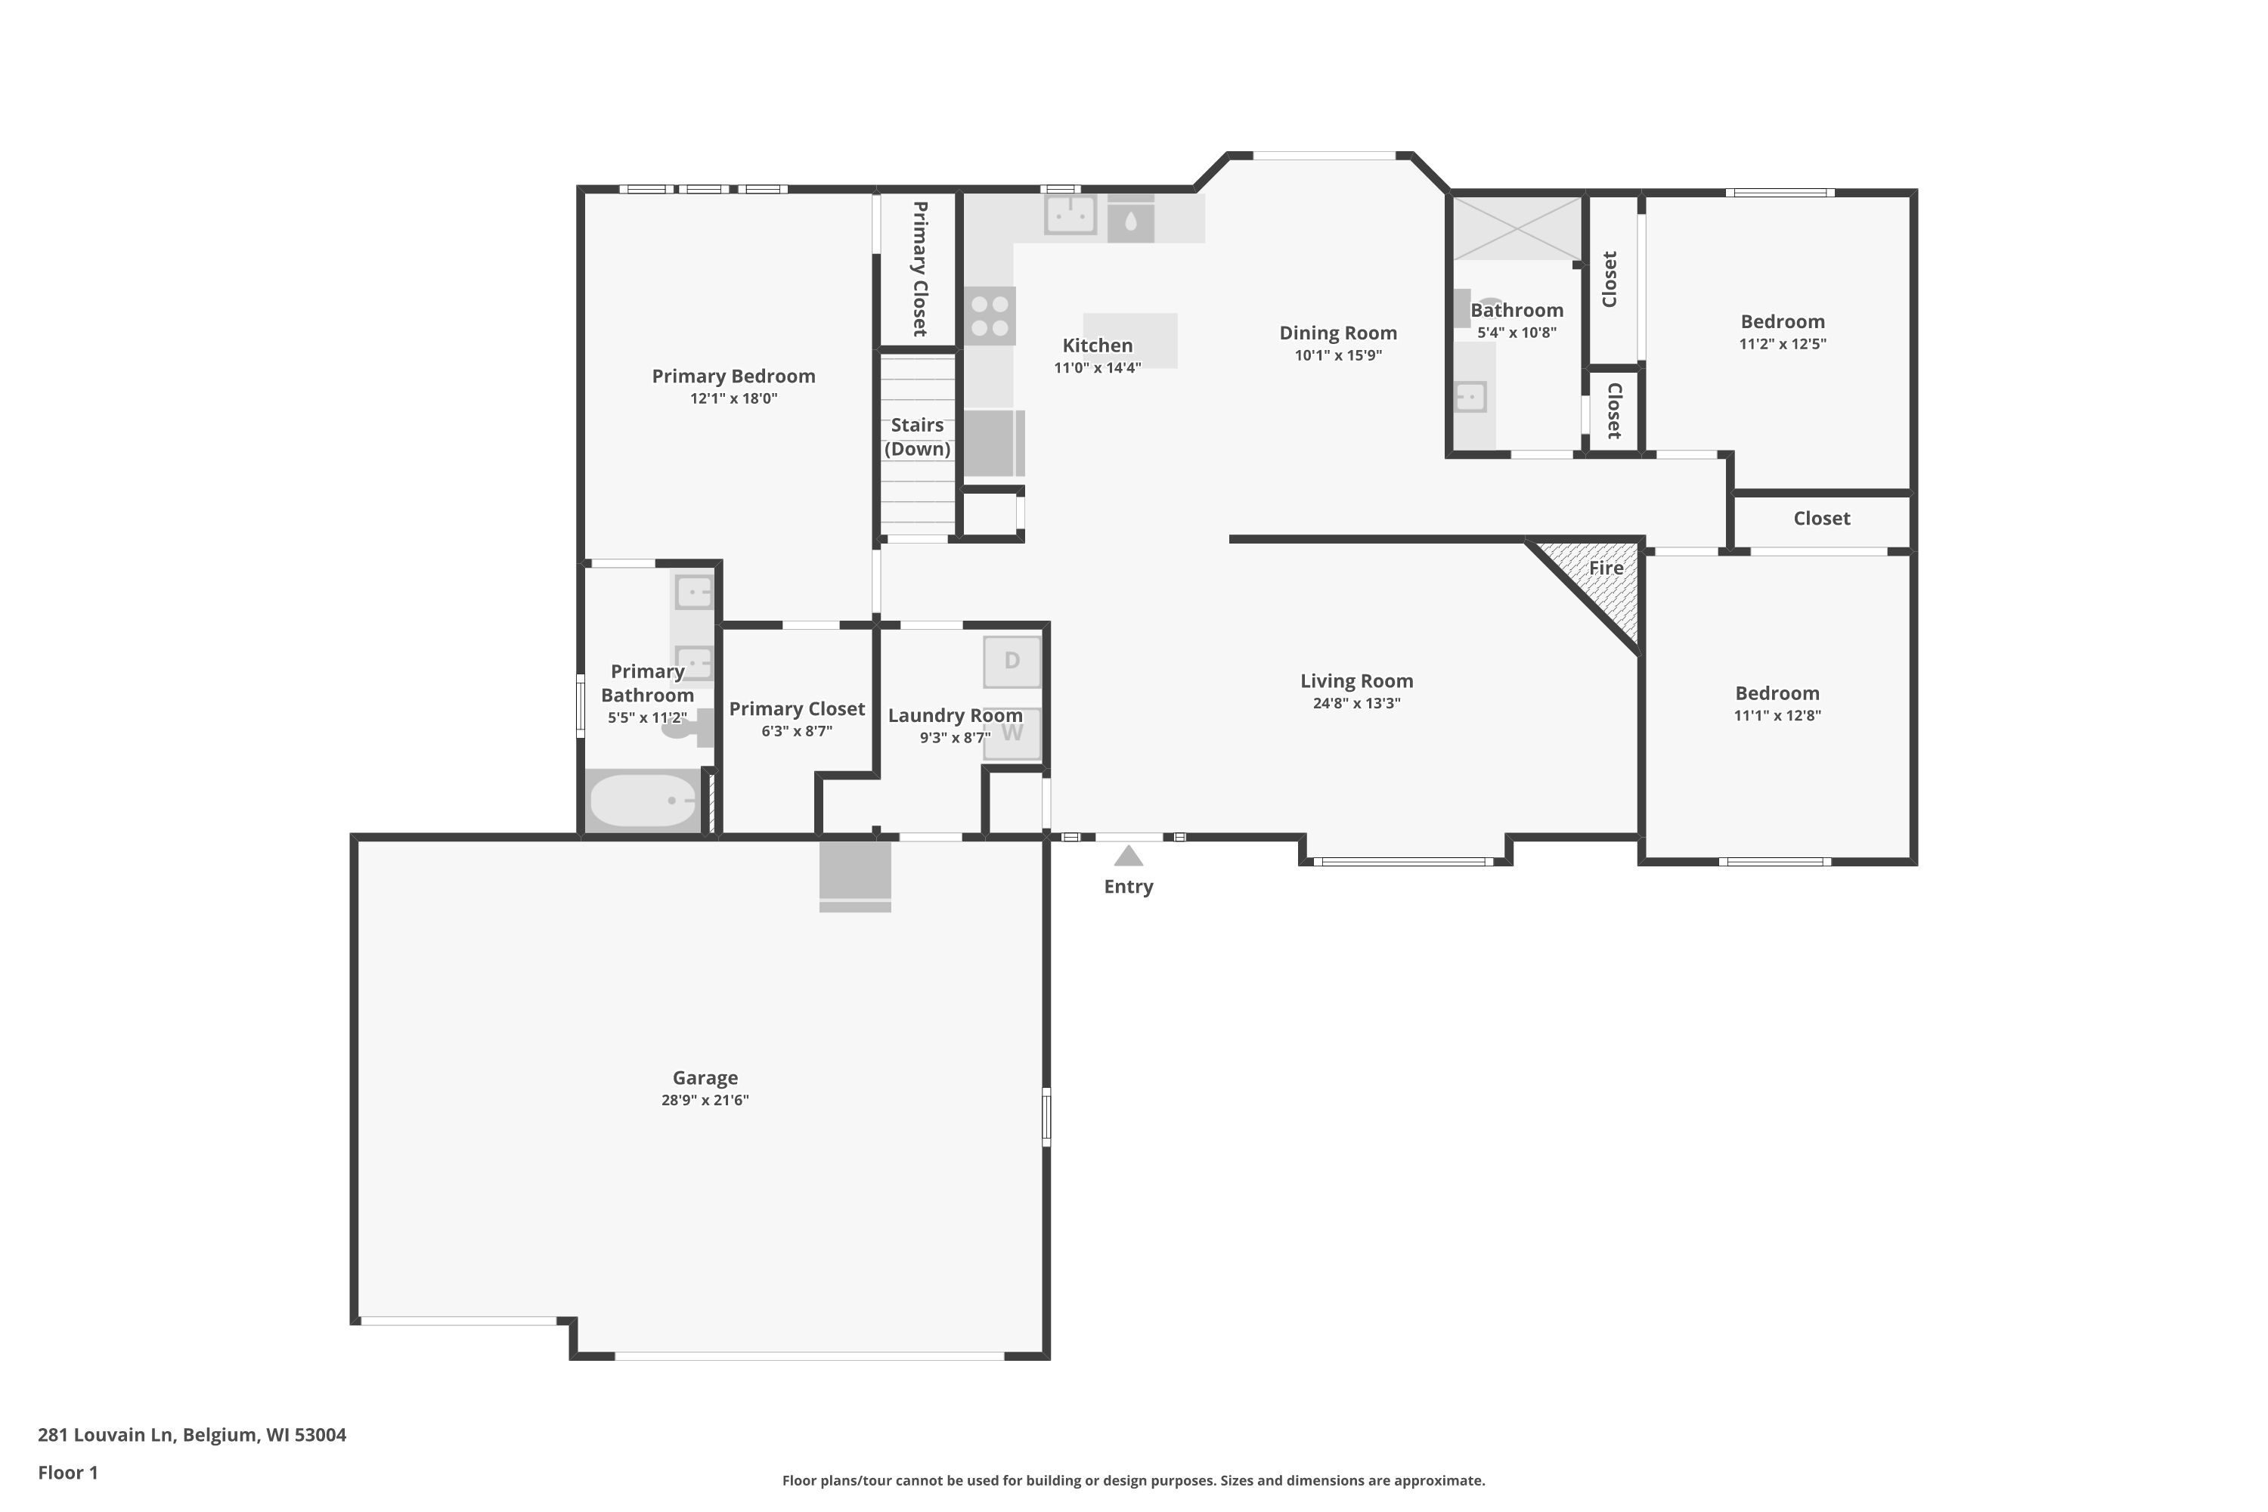
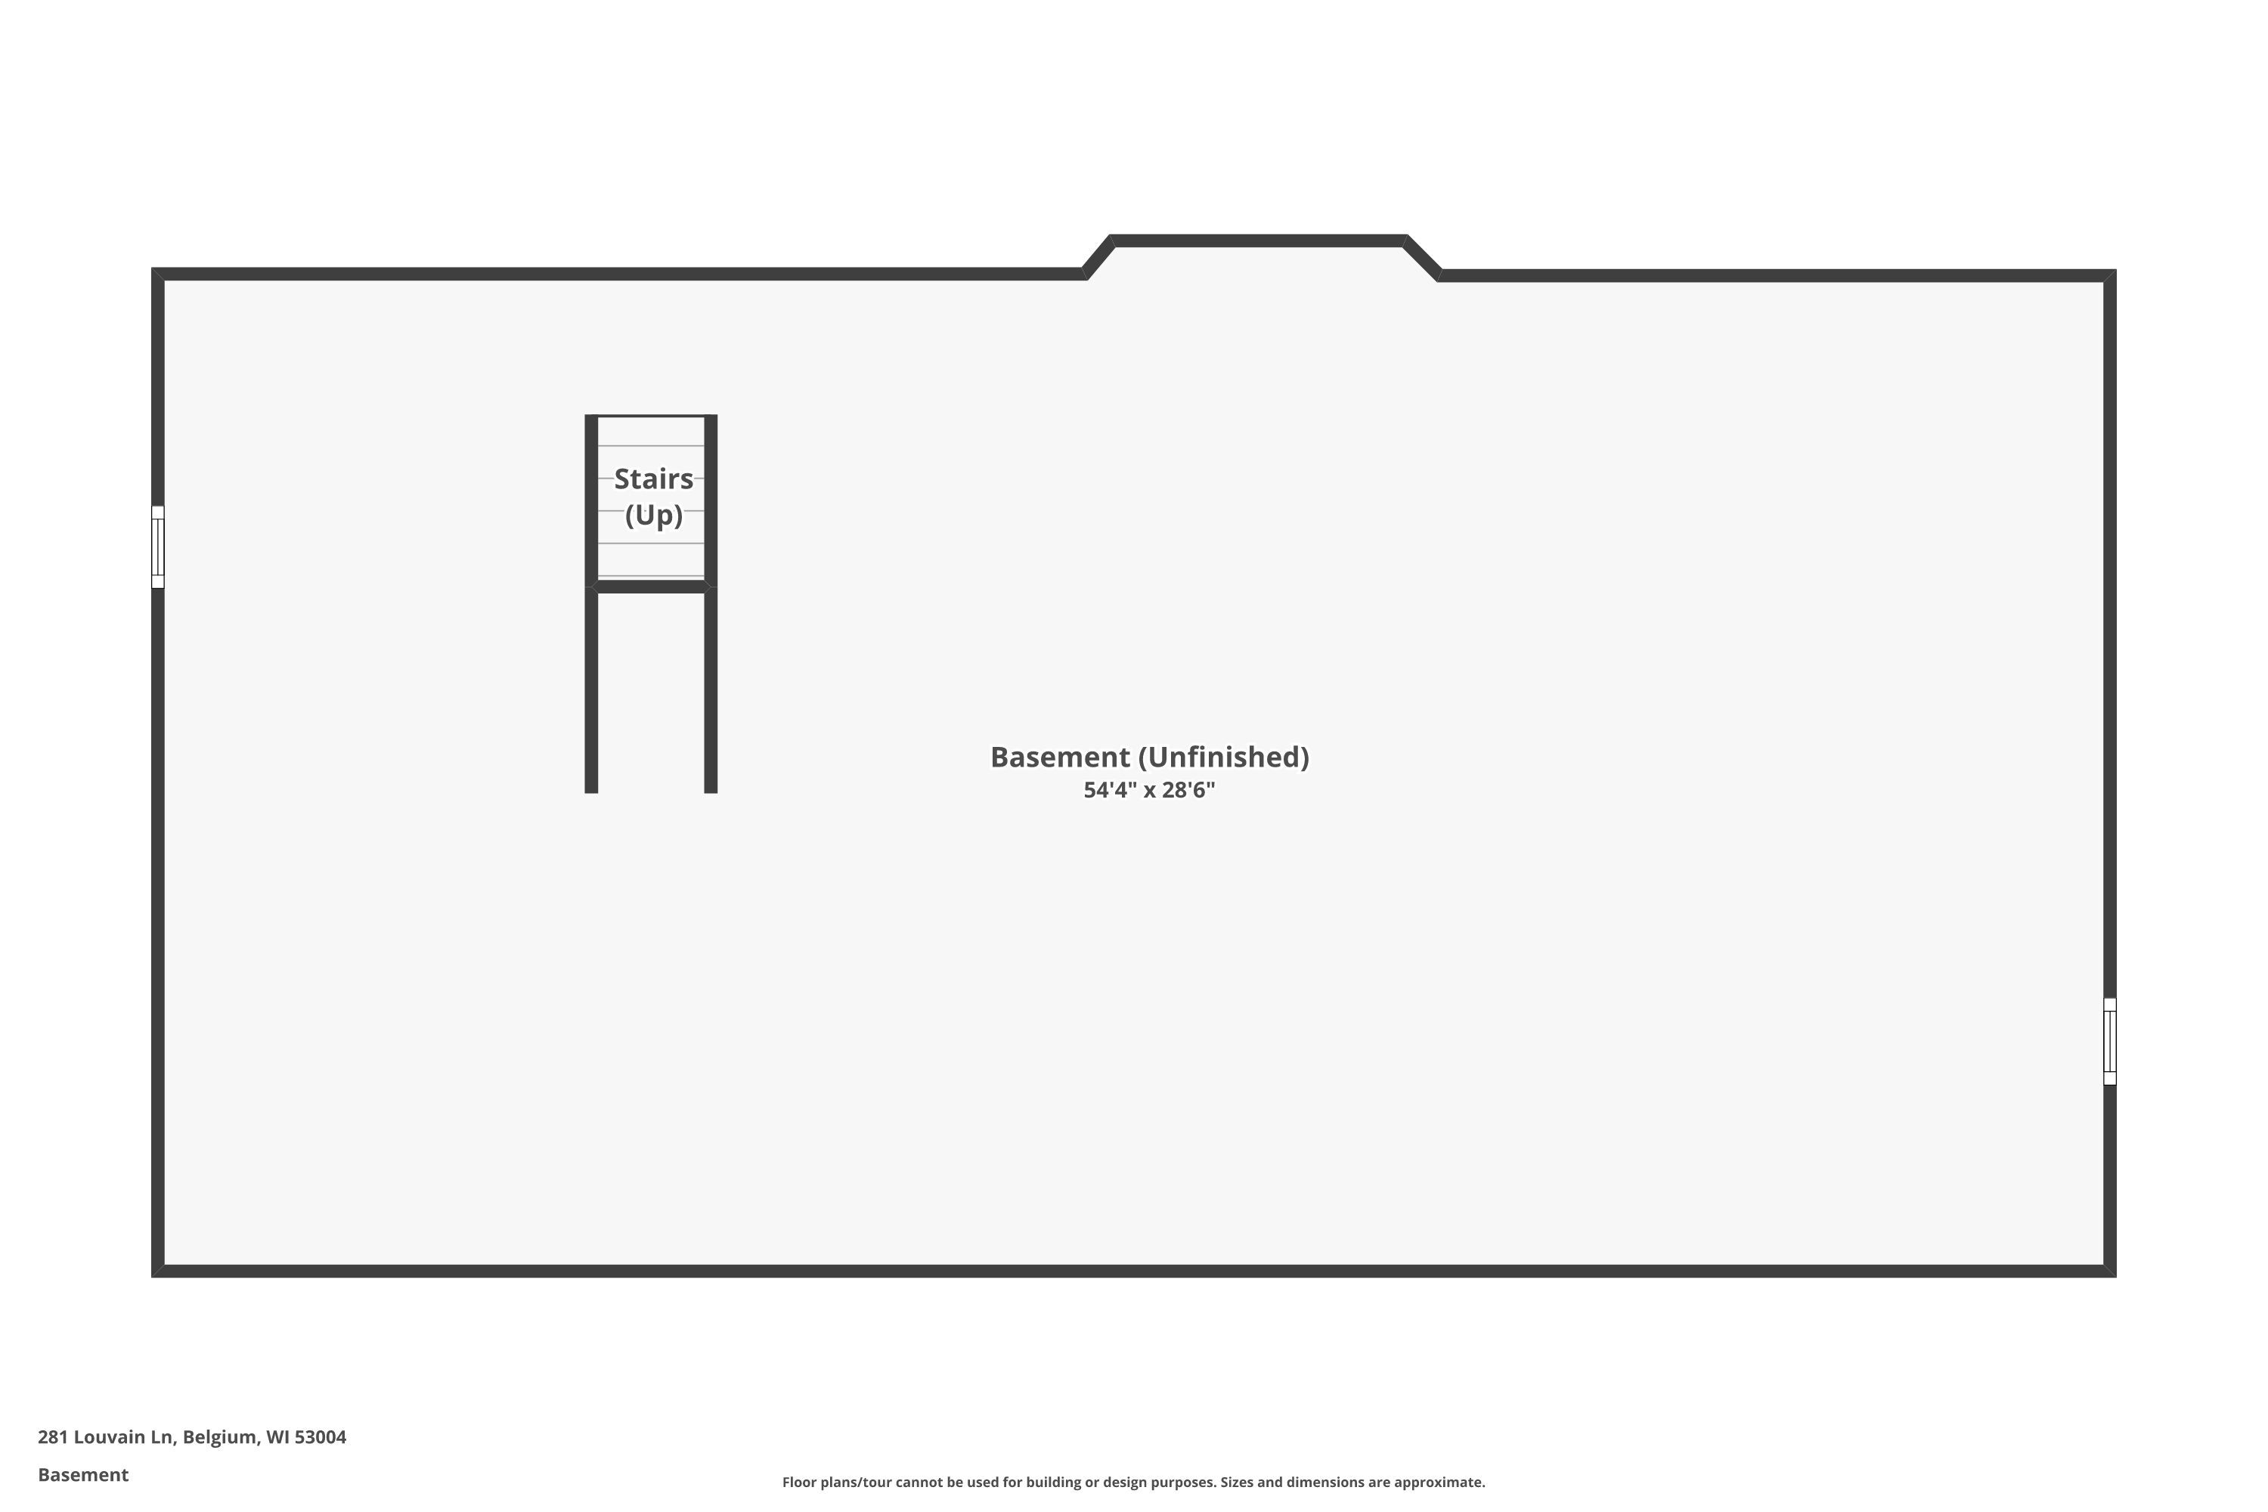
Fall in love with this picture-perfect split-bedroom ranch in the charming village of Belgium! Situated in the quiet Ardennes subdivision near great schools, this move-in-ready 3BR/2BA home hits every mark. Beautiful LVP flooring and warm 6-panel pine doors welcome you inside. The bright, open-concept kitchen is a dream with granite counters, SS appliances, a center island, pantry, and generous dinette. Cozy up in the living room under vaulted ceilings by the stunning stone natural/gas fireplace, or unwind in the primary suite with its private bath and dual closets. Enjoy main-floor laundry, a back patio overlooking a big yard, a 3-car garage, and full basement stubbed for a bathroom ready for expansion ideas. All this and just 3 miles to Harrington Beach, the Interurban Trail, and I-43!

3
beds

2
baths

1,624 Sq.Ft. LIVING AREA

0.31 Acres lot

Features & Amenities

Interior

  • total bedrooms3
  • Total bathrooms2
  • full bathrooms2
  • Fireplace Gas Fireplace
  • APPLIANCES Oven, Range, Refrigerator, Dishwasher
  • other interior Features Pantry, Split Bedrooms, Walk-In Closet(s), Vaulted Ceiling(s)

Area & Lot

  • Status For Sale
  • Living Area1,624 Sq.Ft.
  • Total Area1,624 Sq.Ft.
  • Lot Area0.31 Acres
  • MLS® ID1982152
  • TypeResidential
  • YEAR BUILT2006
  • Architecture StylesRanch
  • Elementary SchoolCedar Grove-Belgium
  • Middle SchoolCedar Grove-Belgium
  • High SchoolCedar Grove-Belgium
  • School DistrictCedar Grove-Belgium Area

Exterior

  • STORIES1
  • Garage Space3.0
  • water SourceMunicipal Water
  • utilitiesCable TV Available
  • lot featuresSidewalk
  • parkingElectric Door Opener, Paved, Parking Space
  • HEAT TYPENatural Gas, Forced Air
  • AIR CONDITIONINGCentral Air
  • sewerMunicipal Sewer
  • Disability FeaturesOpen Floor Plan, Full Bath on Main Level, Laundry on Main Level, Bedroom on Main Level

Financial

  • Sales Price$459,500
  • Real Estate Tax $4,903/yr
  • Zoning Res
image

Schedule a Showing

I would love to show you my beautiful property. Please select your preferred date and time below. I will be in touch shortly to confirm your appointment.

Schedule a Showing

I would love to show you my beautiful property. Please select your preferred date and time below. I will be in touch shortly to confirm your appointment.

Thank you for your interest in 281 Louvain Ln, Belgium, WI 53004. We are reviewing your request and will be in touch shortly!

Mortgage Calculator

Estimate your monthly mortgage payment, including the principal and interest, property taxes, and HOA. Adjust the values to generate a more accurate rate.

All estimates are provided for informational purposes only. Actual amounts may vary.
$0,000 Your Payment 20 15 65
$0,000 Your Payment

Let's Work Together

Get assistance in determining current property value, crafting an offer, writing and negotiating a contract, and much more. Contact me today.

Follow Me on Instagram