Search

Leave a Message

Thank you for your message. I will be in touch with you shortly.

2947 S 71st St
2947 S 71st St
2947 S 71st St
2947 S 71st St
2947 S 71st St
2947 S 71st St
2947 S 71st St
2947 S 71st St
2947 S 71st St
2947 S 71st St
2947 S 71st St
2947 S 71st St
2947 S 71st St
2947 S 71st St
2947 S 71st St
2947 S 71st St
2947 S 71st St
2947 S 71st St
2947 S 71st St
2947 S 71st St
2947 S 71st St
2947 S 71st St
2947 S 71st St
2947 S 71st St
2947 S 71st St
2947 S 71st St
2947 S 71st St
2947 S 71st St
2947 S 71st St
2947 S 71st St
2947 S 71st St
2947 S 71st St
2947 S 71st St
2947 S 71st St
SEE ALL PHOTOS
2947 S 71st St
2947 S 71st St
2947 S 71st St
2947 S 71st St
2947 S 71st St
2947 S 71st St
2947 S 71st St
2947 S 71st St
2947 S 71st St
2947 S 71st St
2947 S 71st St
2947 S 71st St
2947 S 71st St
2947 S 71st St
2947 S 71st St
2947 S 71st St
2947 S 71st St
2947 S 71st St
2947 S 71st St
2947 S 71st St
2947 S 71st St
2947 S 71st St
2947 S 71st St
2947 S 71st St
2947 S 71st St
2947 S 71st St
2947 S 71st St
2947 S 71st St
2947 S 71st St
2947 S 71st St
2947 S 71st St
2947 S 71st St
2947 S 71st St
2947 S 71st St
Courtesy of Mahler Sotheby's International Realty, 2626139944 
Sold

2947 S 71st St

2947 S 71st St, Milwaukee, WI 53219

$350,000
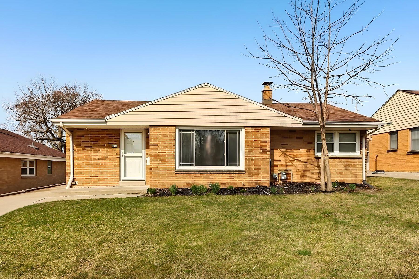
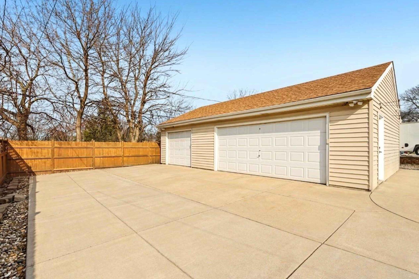
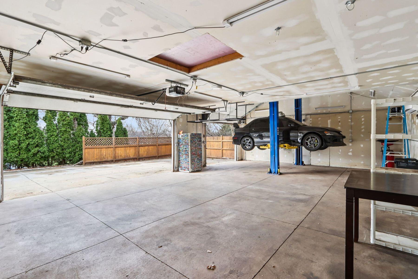
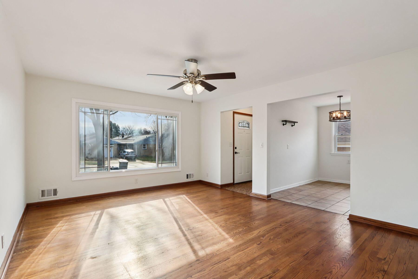
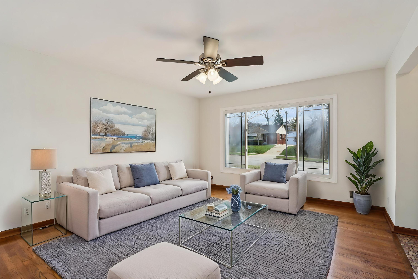
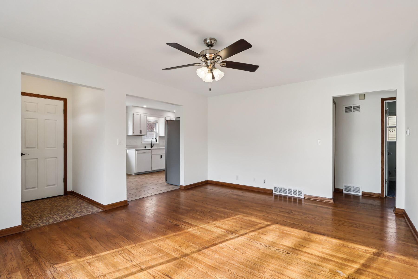
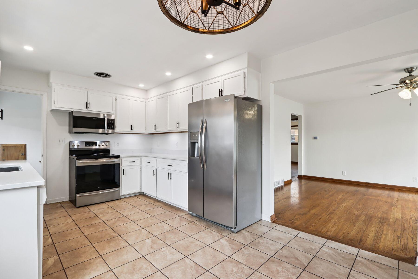
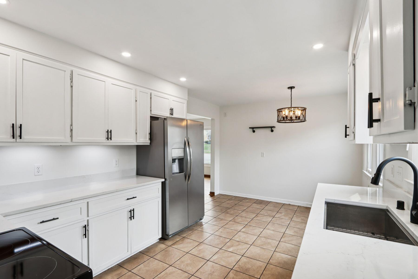
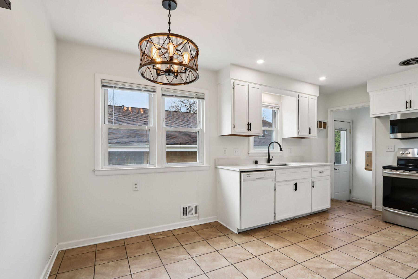
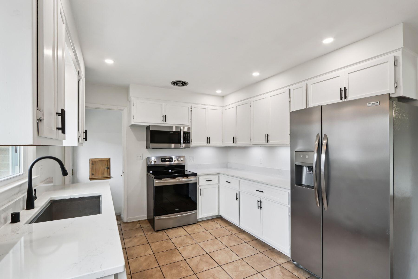
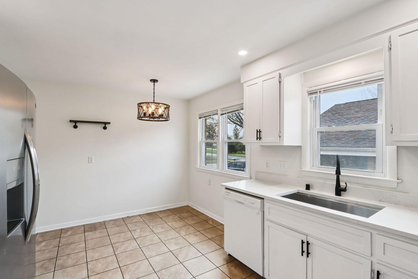
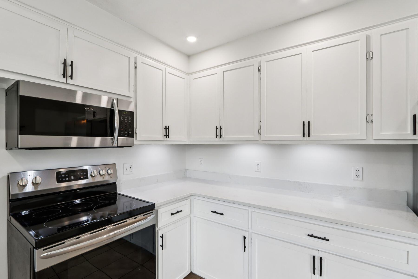
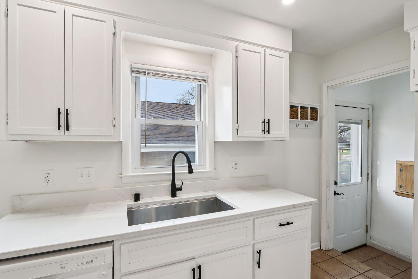
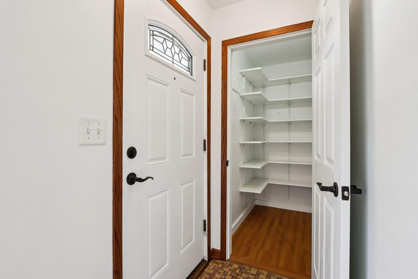
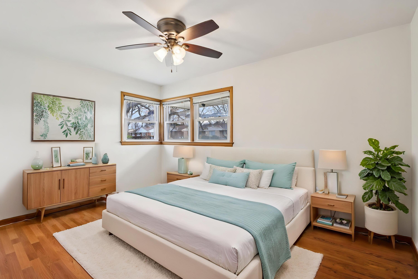
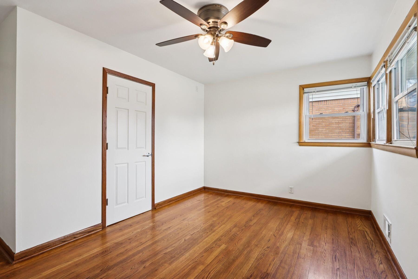
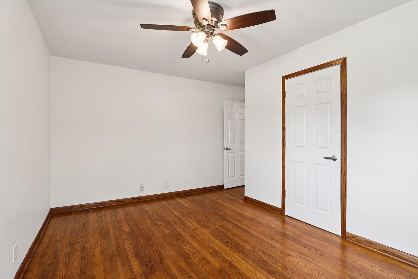
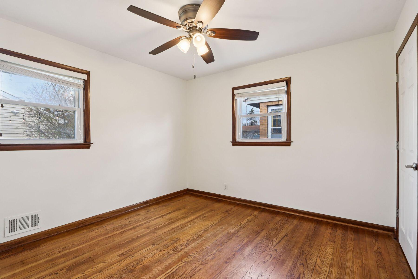
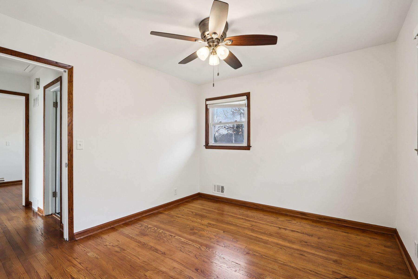
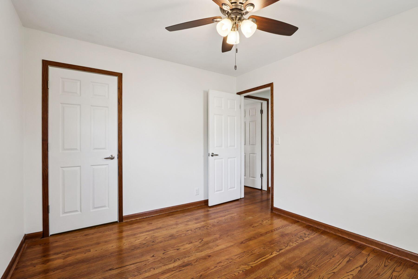
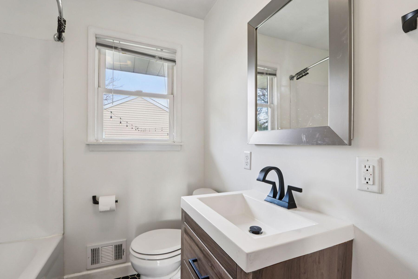
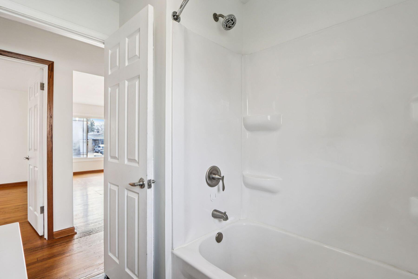
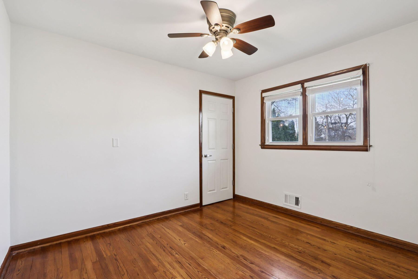
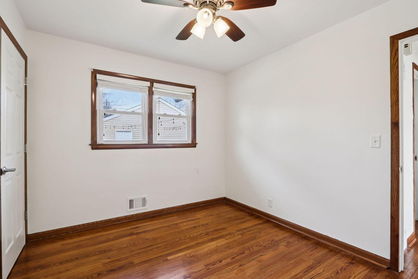
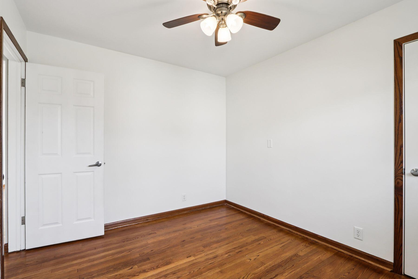
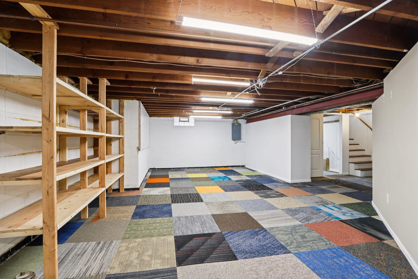
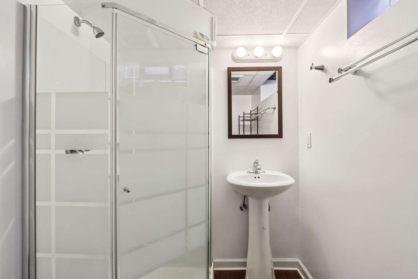
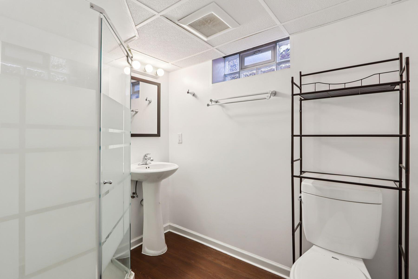
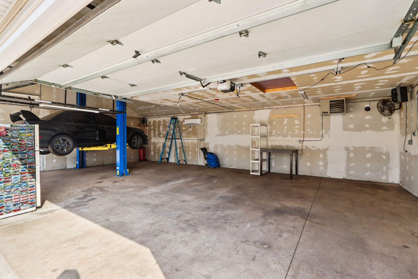
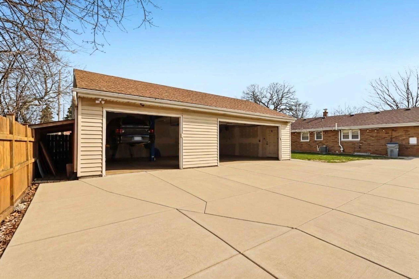
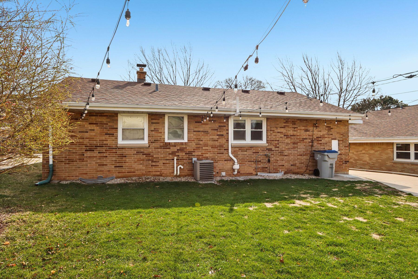
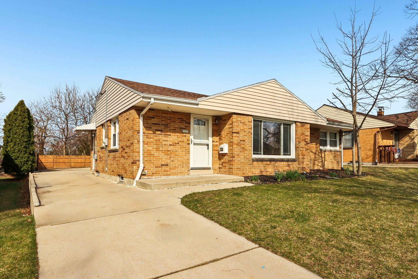
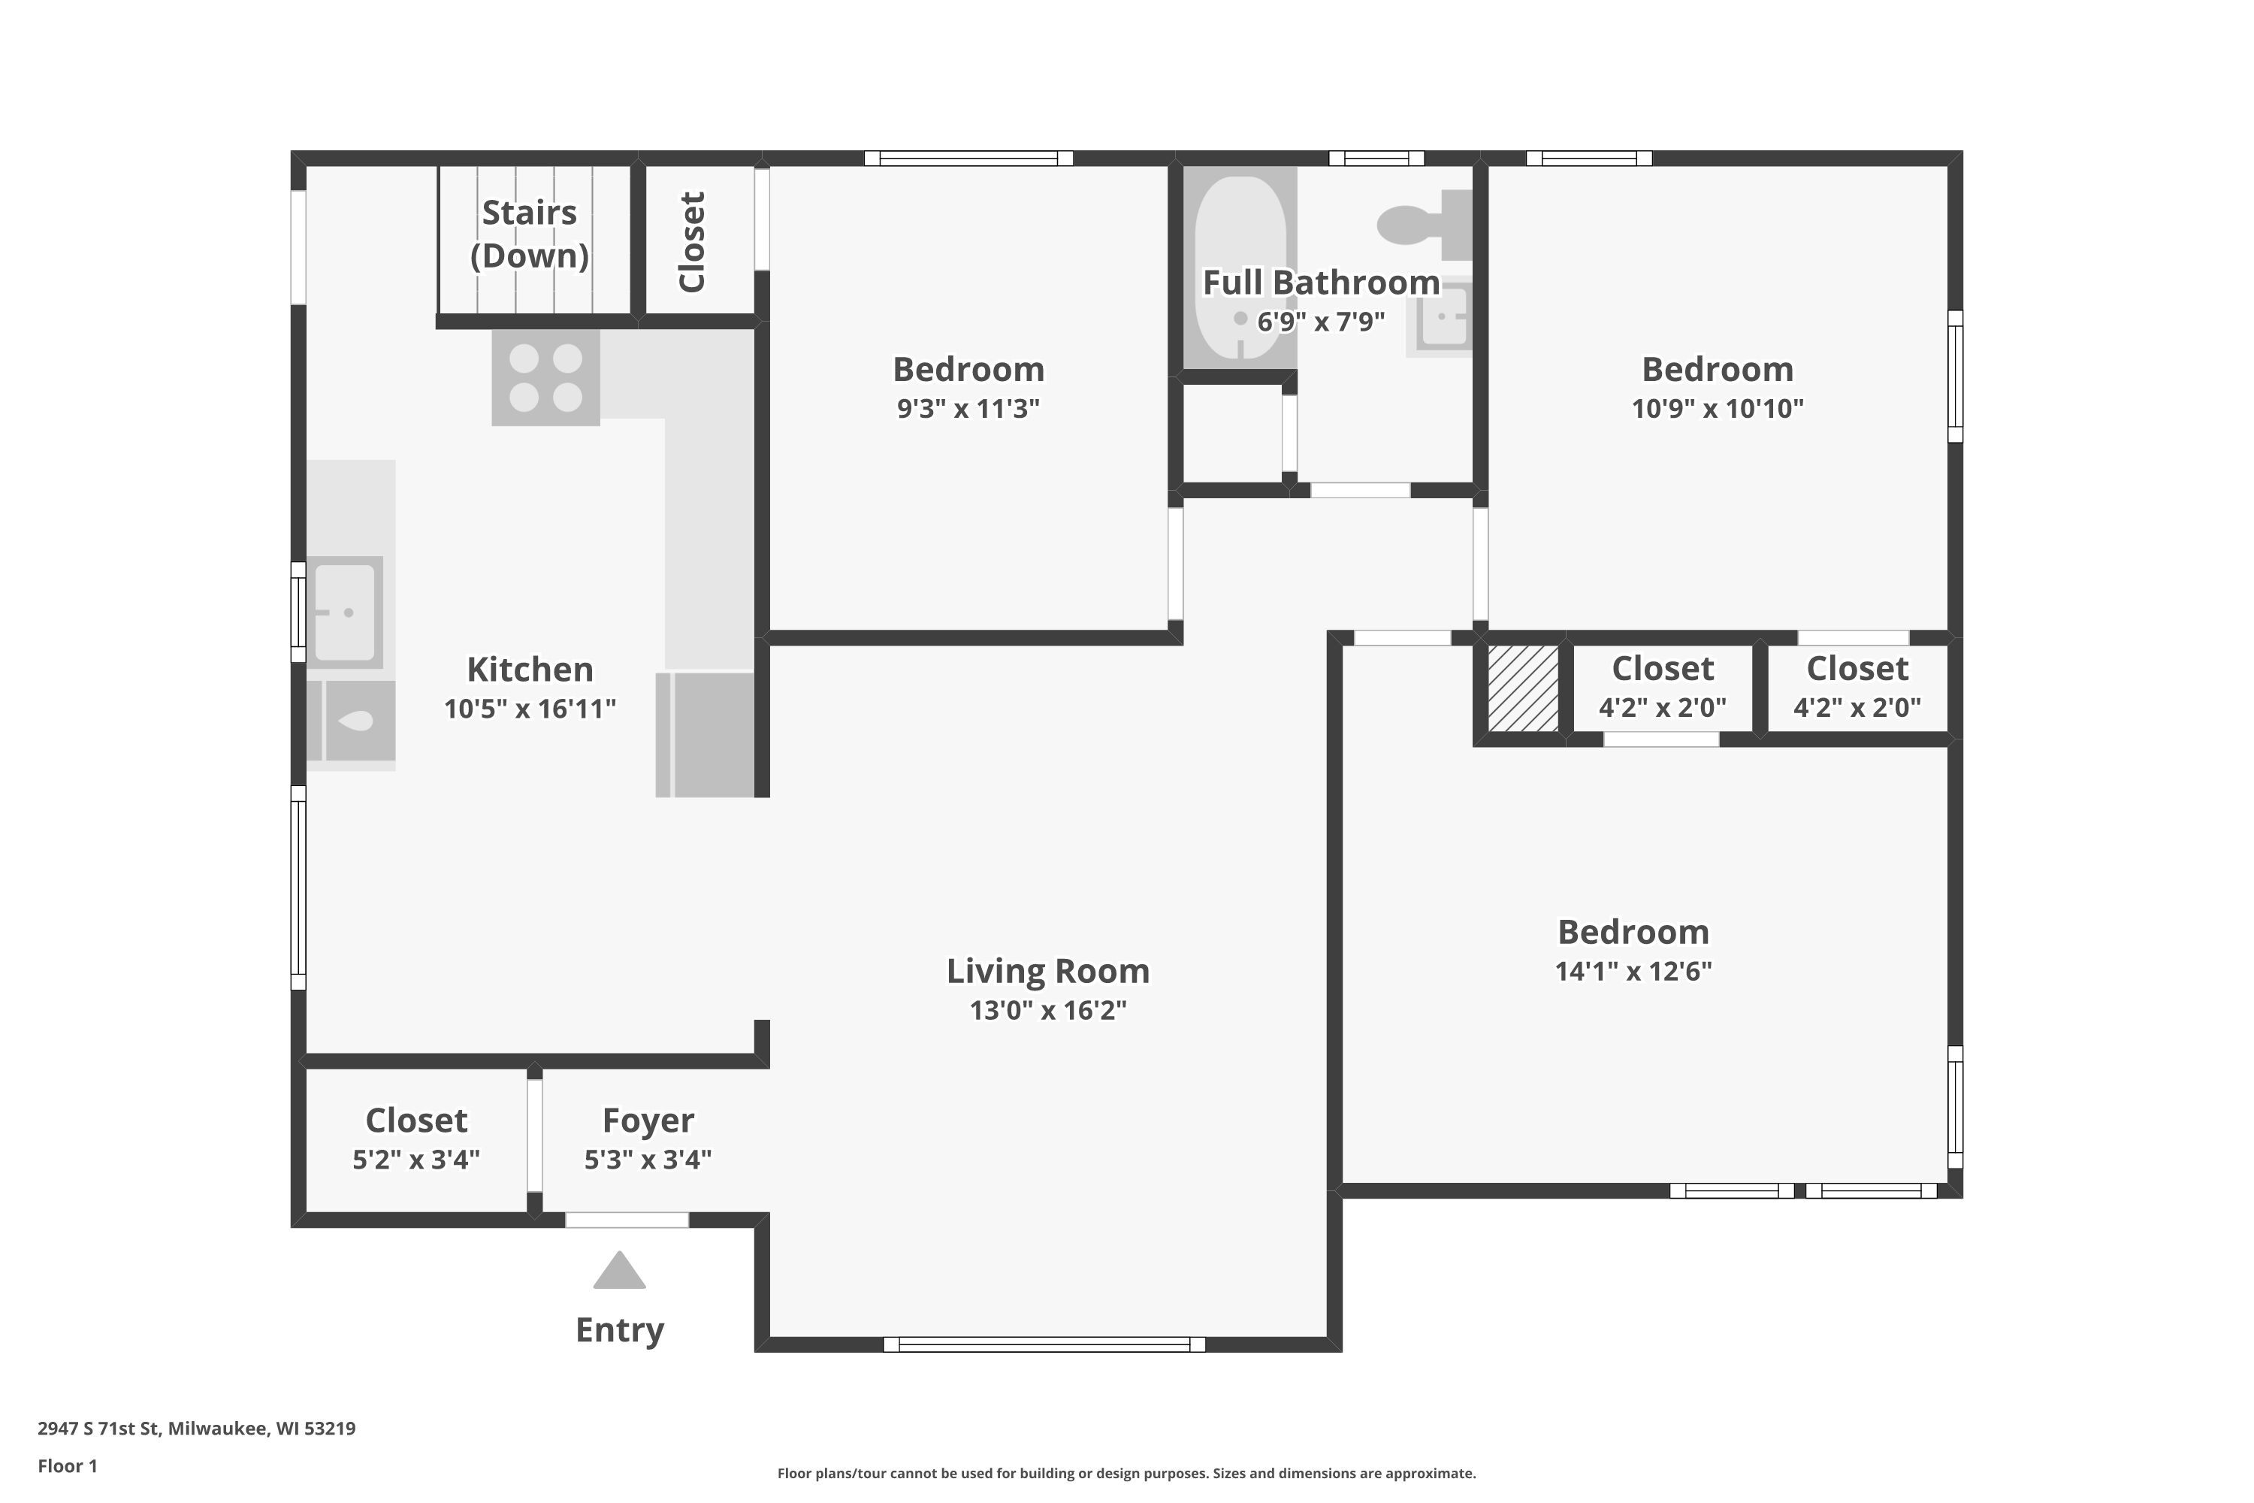
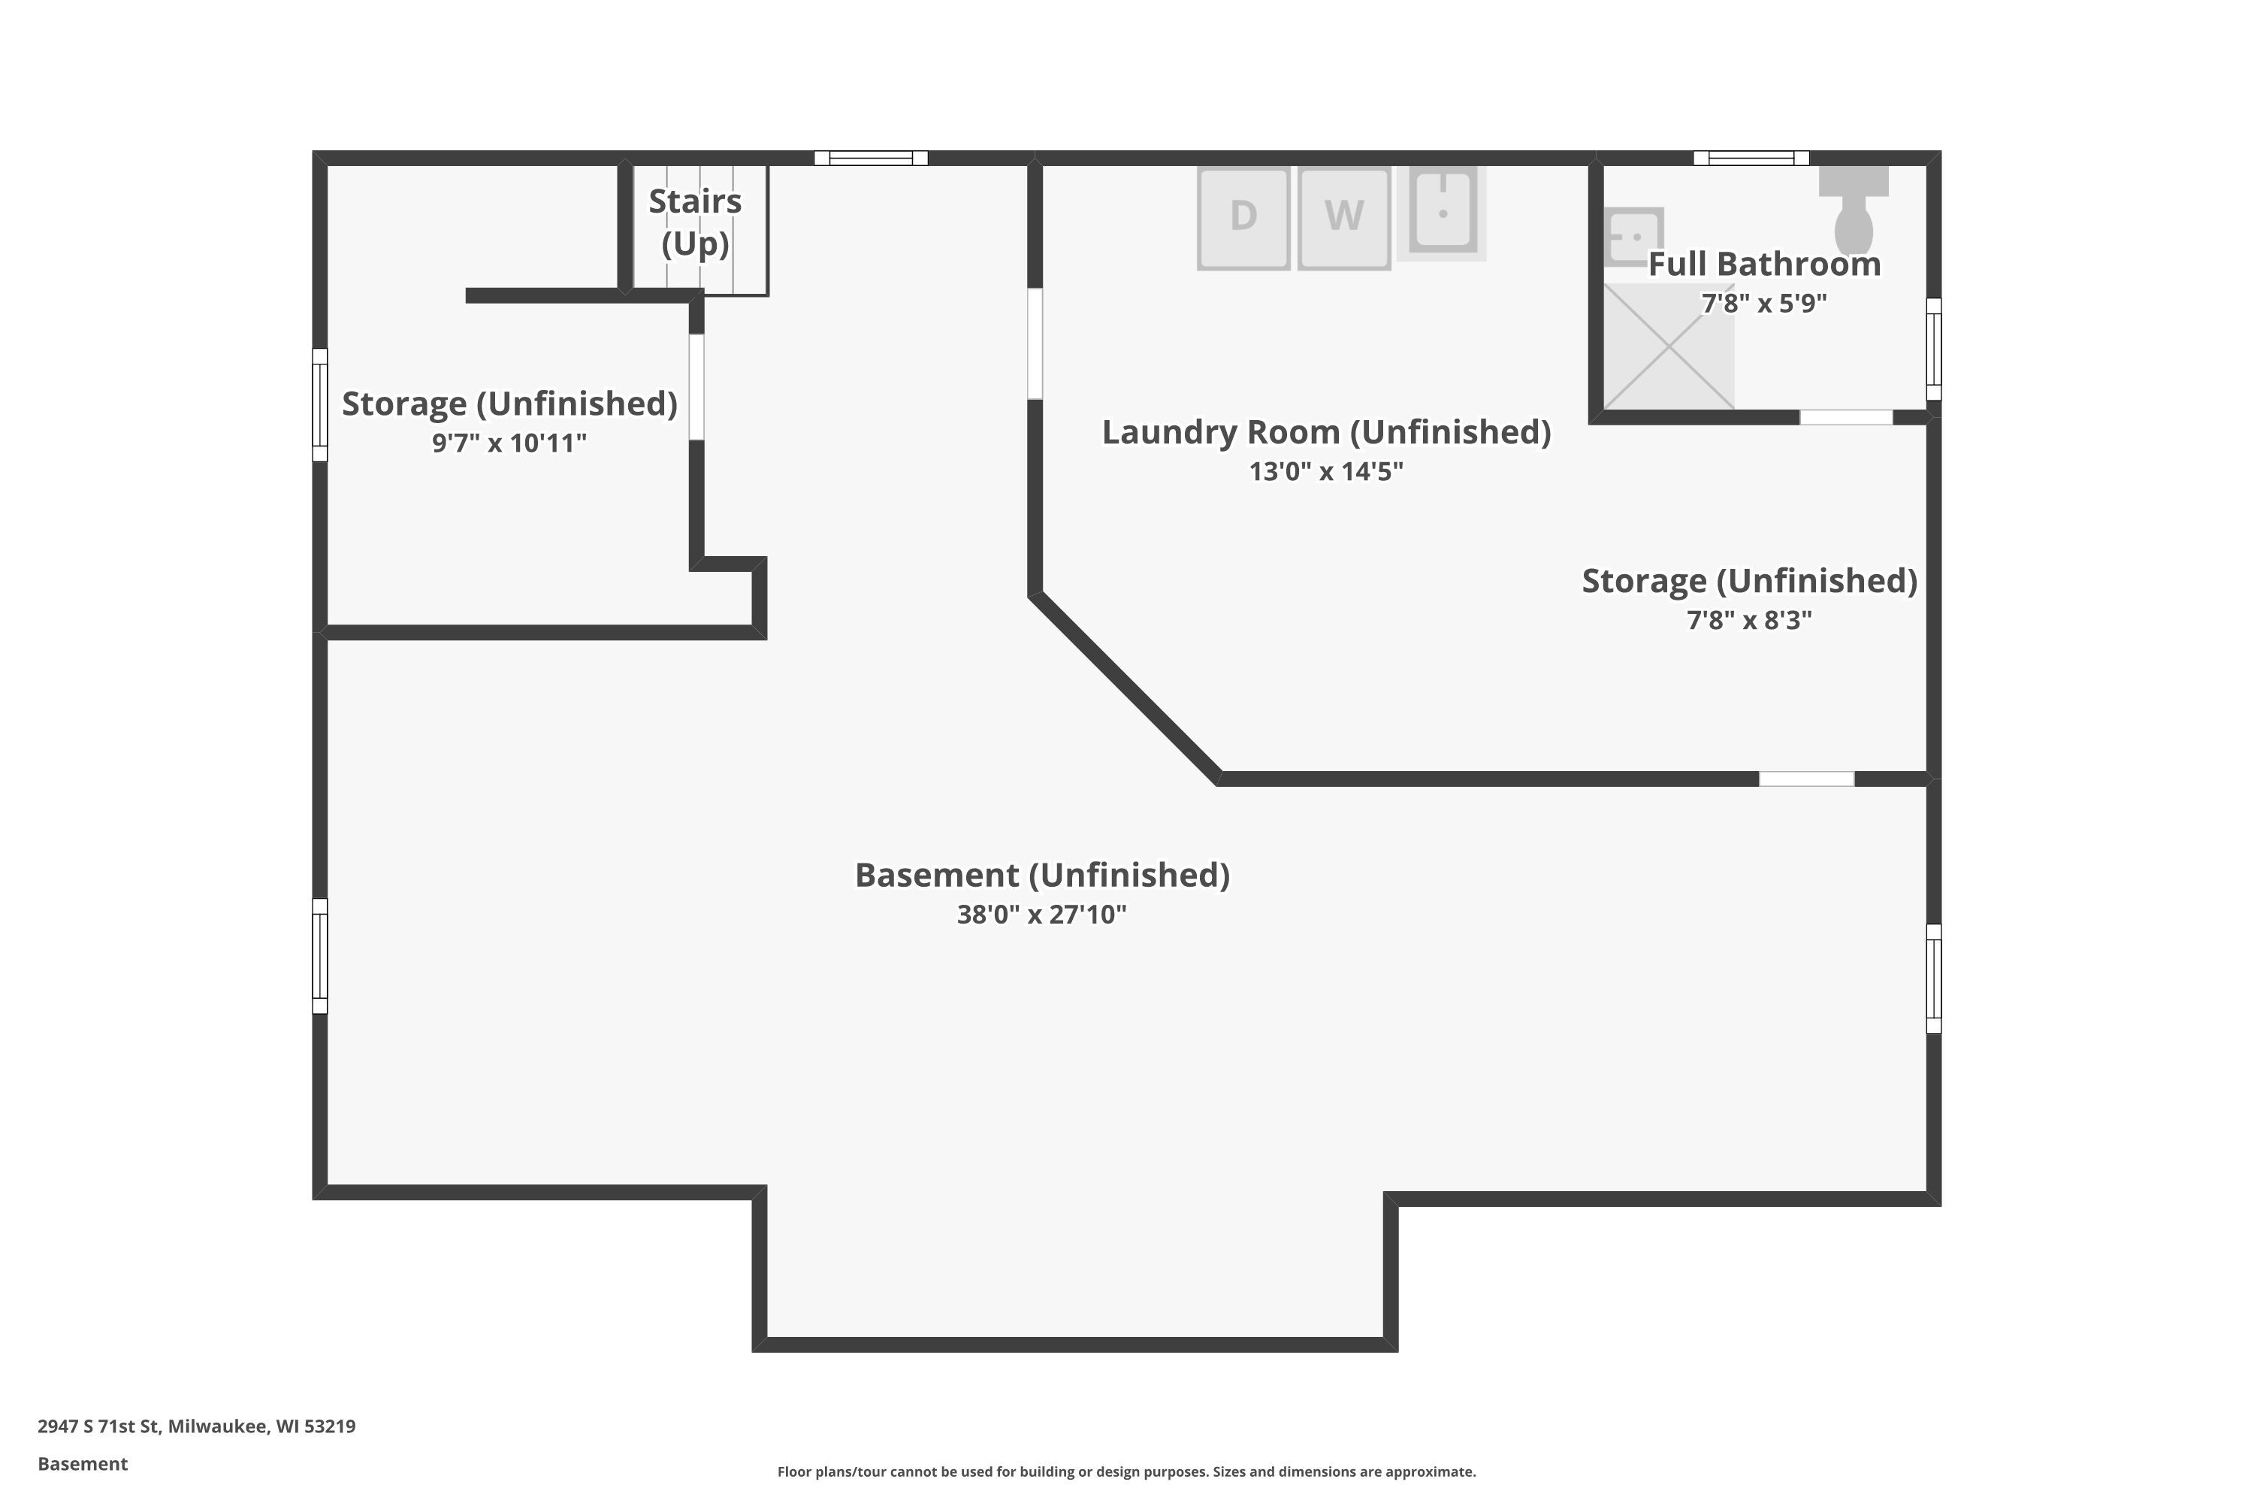
Positioned just steps from scenic KK Parkway, this charming 3-bedroom, 2-bath brick ranch blends classic character with thoughtful updates. A spacious living room welcomes you with a large picture window that fills the home with natural light, showcasing beautiful hardwood floors that extend throughout the main living areas and bedrooms. Enjoy updated bathrooms and a functional eat-in kitchen with ample storage, perfect for everyday living and entertaining. Step outside to a lovely backyard that leads to the true showstopper: an oversized, 3.5+ car insulated garage, with car lift (negotiable), ideal for car enthusiasts, hobbyists, or extra workspace. For even more space, the LL provides a versatile footprint and already includes a convenient second full bath. Call today! Virtual staging.

3
beds

2
baths

1,084 Sq.Ft. LIVING AREA

7,405.2 Sq.Ft. lot

Features & Amenities

Interior

  • total bedrooms3
  • Total bathrooms2
  • full bathrooms2
  • APPLIANCES Oven, Range, Refrigerator, Dishwasher, Microwave, Washer, Dryer
  • other interior Features Pantry, High Speed Internet

Area & Lot

  • Status Sold
  • Living Area1,084 Sq.Ft.
  • Total Area1,084 Sq.Ft.
  • Lot Area7,405.2 Sq.Ft.
  • MLS® ID1957242
  • TypeResidential
  • YEAR BUILT1954
  • NeighborhoodDowntown Milwaukee
  • Architecture StylesRanch
  • School DistrictMilwaukee

Exterior

  • STORIES1
  • Garage Space3.5
  • water SourcePublic
  • parkingPaved, Detached
  • HEAT TYPENatural Gas, Forced Air
  • AIR CONDITIONINGCentral Air
  • sewerPublic Sewer
  • Disability FeaturesAccessible Bedroom, Accessible Full Bath

Financial

  • Sales Price$350,000
  • Real Estate Tax $5,057/yr
  • Zoning RS4
View Virtual Tour

Downtown Milwaukee

Explore

Let's Work Together

Get assistance in determining current property value, crafting an offer, writing and negotiating a contract, and much more. Contact me today.

Follow Me on Instagram