Search

Leave a Message

Thank you for your message. I will be in touch with you shortly.

359 Pinehurst Dr
359 Pinehurst Dr
359 Pinehurst Dr
359 Pinehurst Dr
359 Pinehurst Dr
359 Pinehurst Dr
359 Pinehurst Dr
359 Pinehurst Dr
359 Pinehurst Dr
359 Pinehurst Dr
359 Pinehurst Dr
359 Pinehurst Dr
359 Pinehurst Dr
359 Pinehurst Dr
359 Pinehurst Dr
359 Pinehurst Dr
359 Pinehurst Dr
359 Pinehurst Dr
359 Pinehurst Dr
359 Pinehurst Dr
359 Pinehurst Dr
359 Pinehurst Dr
359 Pinehurst Dr
359 Pinehurst Dr
359 Pinehurst Dr
359 Pinehurst Dr
359 Pinehurst Dr
359 Pinehurst Dr
359 Pinehurst Dr
359 Pinehurst Dr
359 Pinehurst Dr
359 Pinehurst Dr
359 Pinehurst Dr
359 Pinehurst Dr
359 Pinehurst Dr
359 Pinehurst Dr
359 Pinehurst Dr
359 Pinehurst Dr
359 Pinehurst Dr
359 Pinehurst Dr
359 Pinehurst Dr
359 Pinehurst Dr
359 Pinehurst Dr
359 Pinehurst Dr
359 Pinehurst Dr
359 Pinehurst Dr
359 Pinehurst Dr
359 Pinehurst Dr
359 Pinehurst Dr
359 Pinehurst Dr
359 Pinehurst Dr
359 Pinehurst Dr
359 Pinehurst Dr
359 Pinehurst Dr
359 Pinehurst Dr
359 Pinehurst Dr
359 Pinehurst Dr
359 Pinehurst Dr
359 Pinehurst Dr
359 Pinehurst Dr
359 Pinehurst Dr
359 Pinehurst Dr
359 Pinehurst Dr
SEE ALL PHOTOS
359 Pinehurst Dr
359 Pinehurst Dr
359 Pinehurst Dr
359 Pinehurst Dr
359 Pinehurst Dr
359 Pinehurst Dr
359 Pinehurst Dr
359 Pinehurst Dr
359 Pinehurst Dr
359 Pinehurst Dr
359 Pinehurst Dr
359 Pinehurst Dr
359 Pinehurst Dr
359 Pinehurst Dr
359 Pinehurst Dr
359 Pinehurst Dr
359 Pinehurst Dr
359 Pinehurst Dr
359 Pinehurst Dr
359 Pinehurst Dr
359 Pinehurst Dr
359 Pinehurst Dr
359 Pinehurst Dr
359 Pinehurst Dr
359 Pinehurst Dr
359 Pinehurst Dr
359 Pinehurst Dr
359 Pinehurst Dr
359 Pinehurst Dr
359 Pinehurst Dr
359 Pinehurst Dr
359 Pinehurst Dr
359 Pinehurst Dr
359 Pinehurst Dr
359 Pinehurst Dr
359 Pinehurst Dr
359 Pinehurst Dr
359 Pinehurst Dr
359 Pinehurst Dr
359 Pinehurst Dr
359 Pinehurst Dr
359 Pinehurst Dr
359 Pinehurst Dr
359 Pinehurst Dr
359 Pinehurst Dr
359 Pinehurst Dr
359 Pinehurst Dr
359 Pinehurst Dr
359 Pinehurst Dr
359 Pinehurst Dr
359 Pinehurst Dr
359 Pinehurst Dr
359 Pinehurst Dr
359 Pinehurst Dr
359 Pinehurst Dr
359 Pinehurst Dr
359 Pinehurst Dr
359 Pinehurst Dr
359 Pinehurst Dr
359 Pinehurst Dr
359 Pinehurst Dr
359 Pinehurst Dr
359 Pinehurst Dr
Courtesy of Mahler Sotheby's International Realty, 262-909-9690 
Sold

359 Pinehurst Dr

359 Pinehurst Dr, Rome, Rome, WI 54457

$695,000
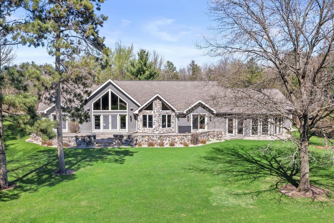
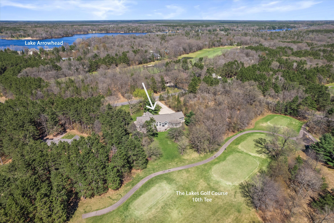
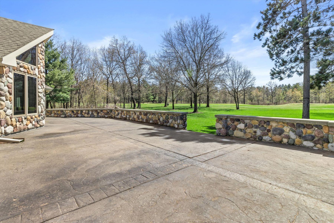
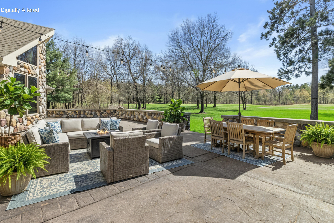
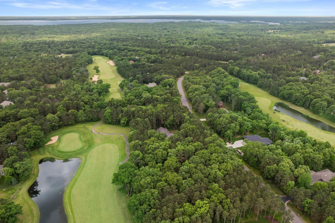
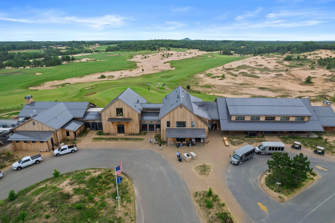
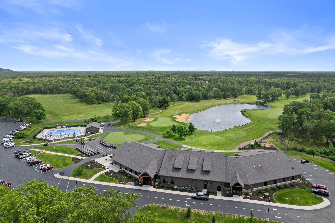
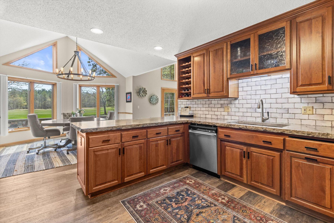
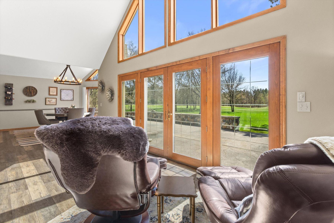
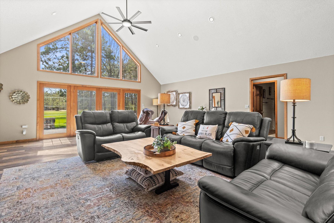
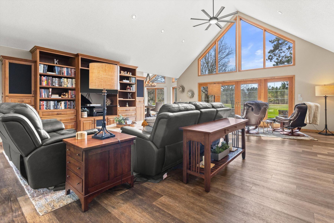
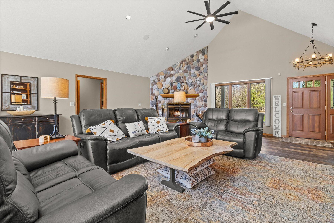
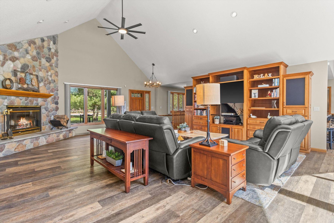
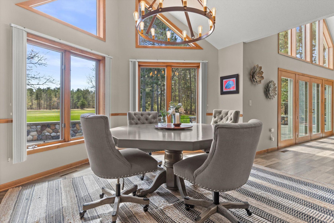
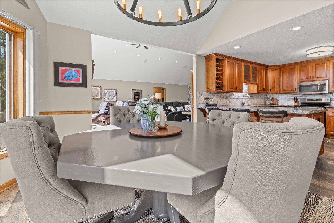
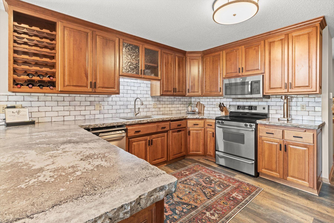
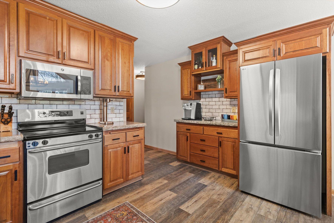
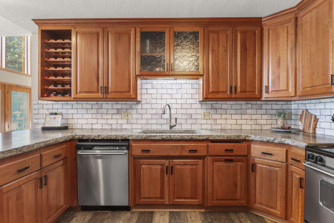
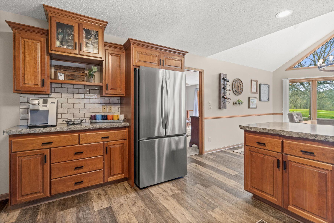
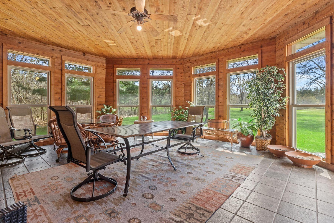
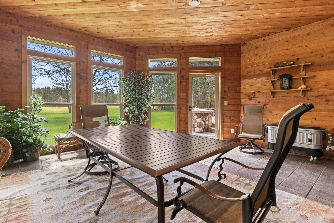
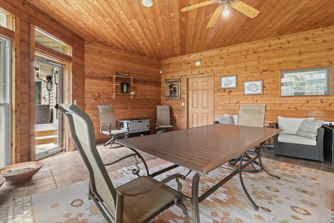
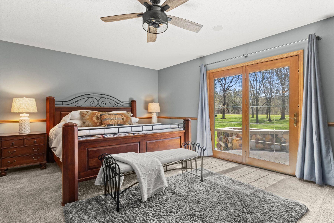
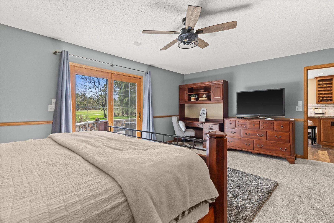
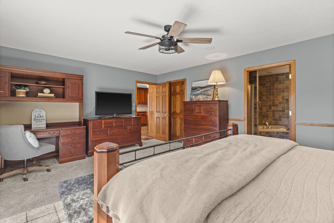
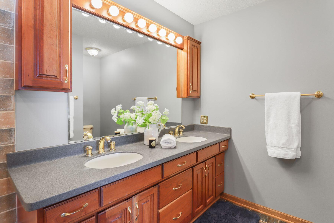
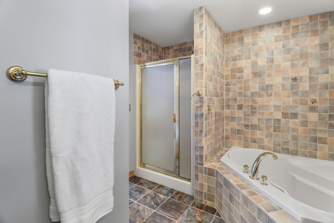
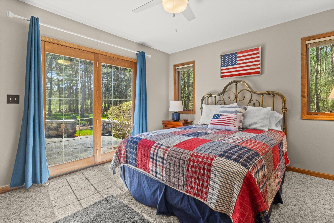
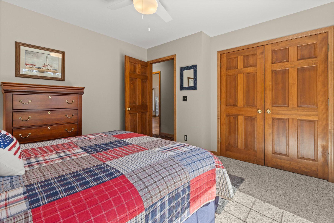
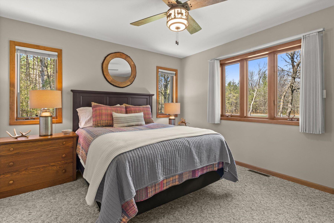
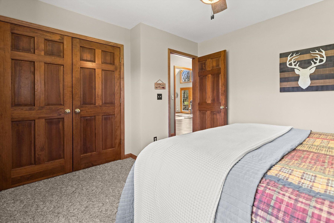
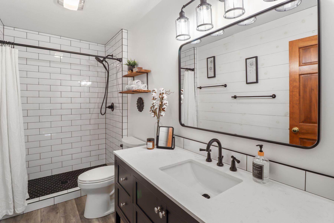
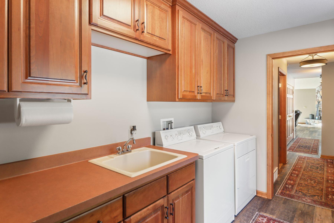
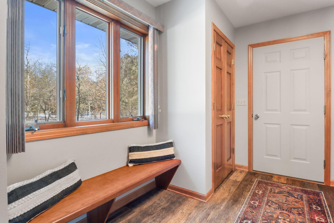
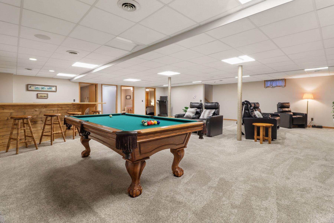
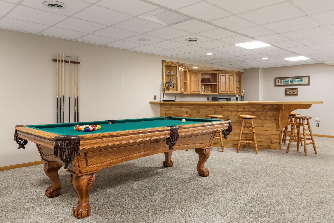
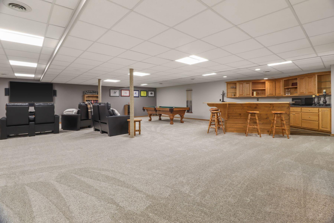
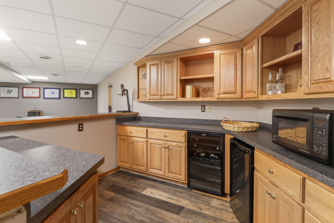
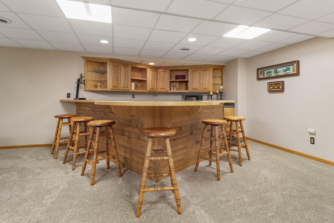
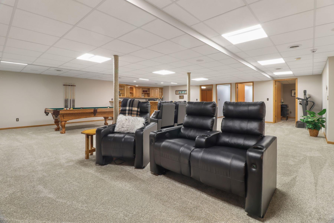
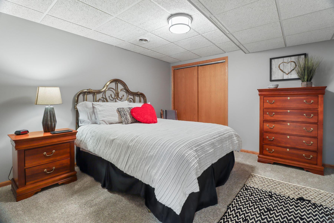
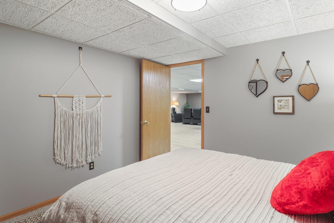
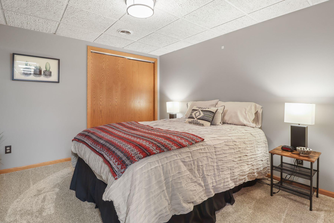
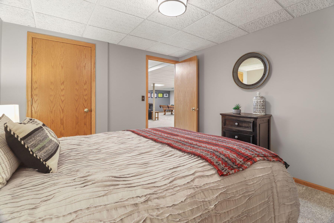
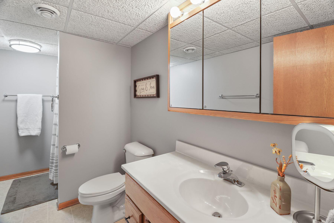
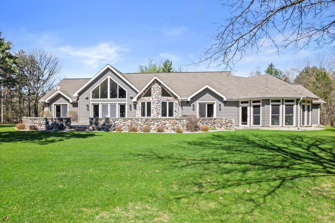
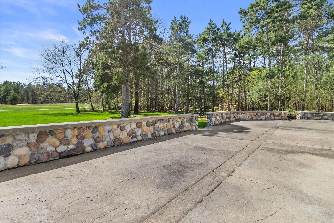
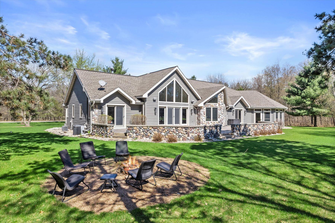
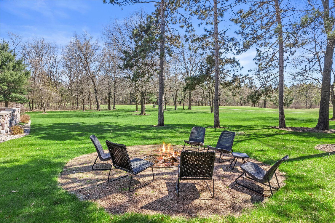
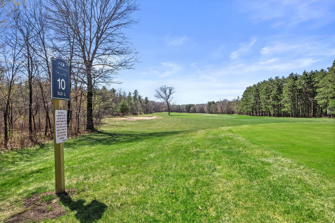
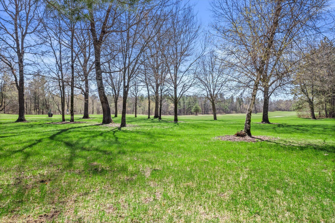
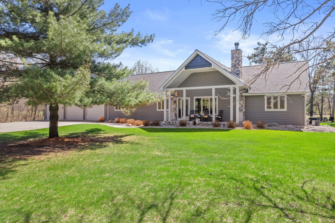
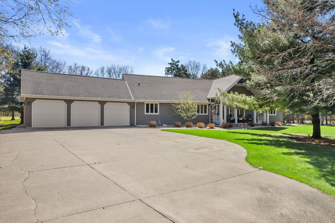
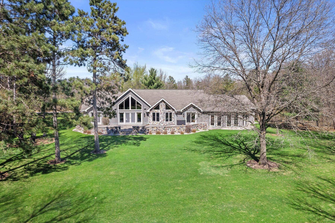
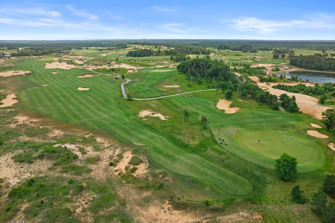
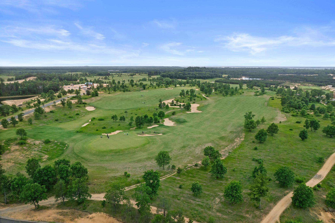
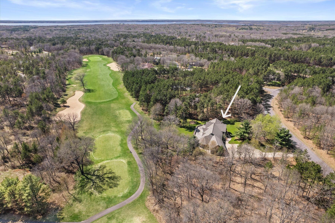
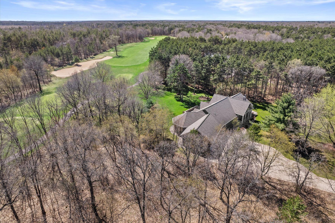
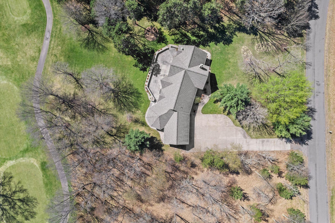
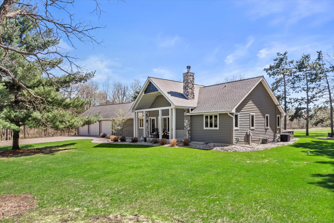
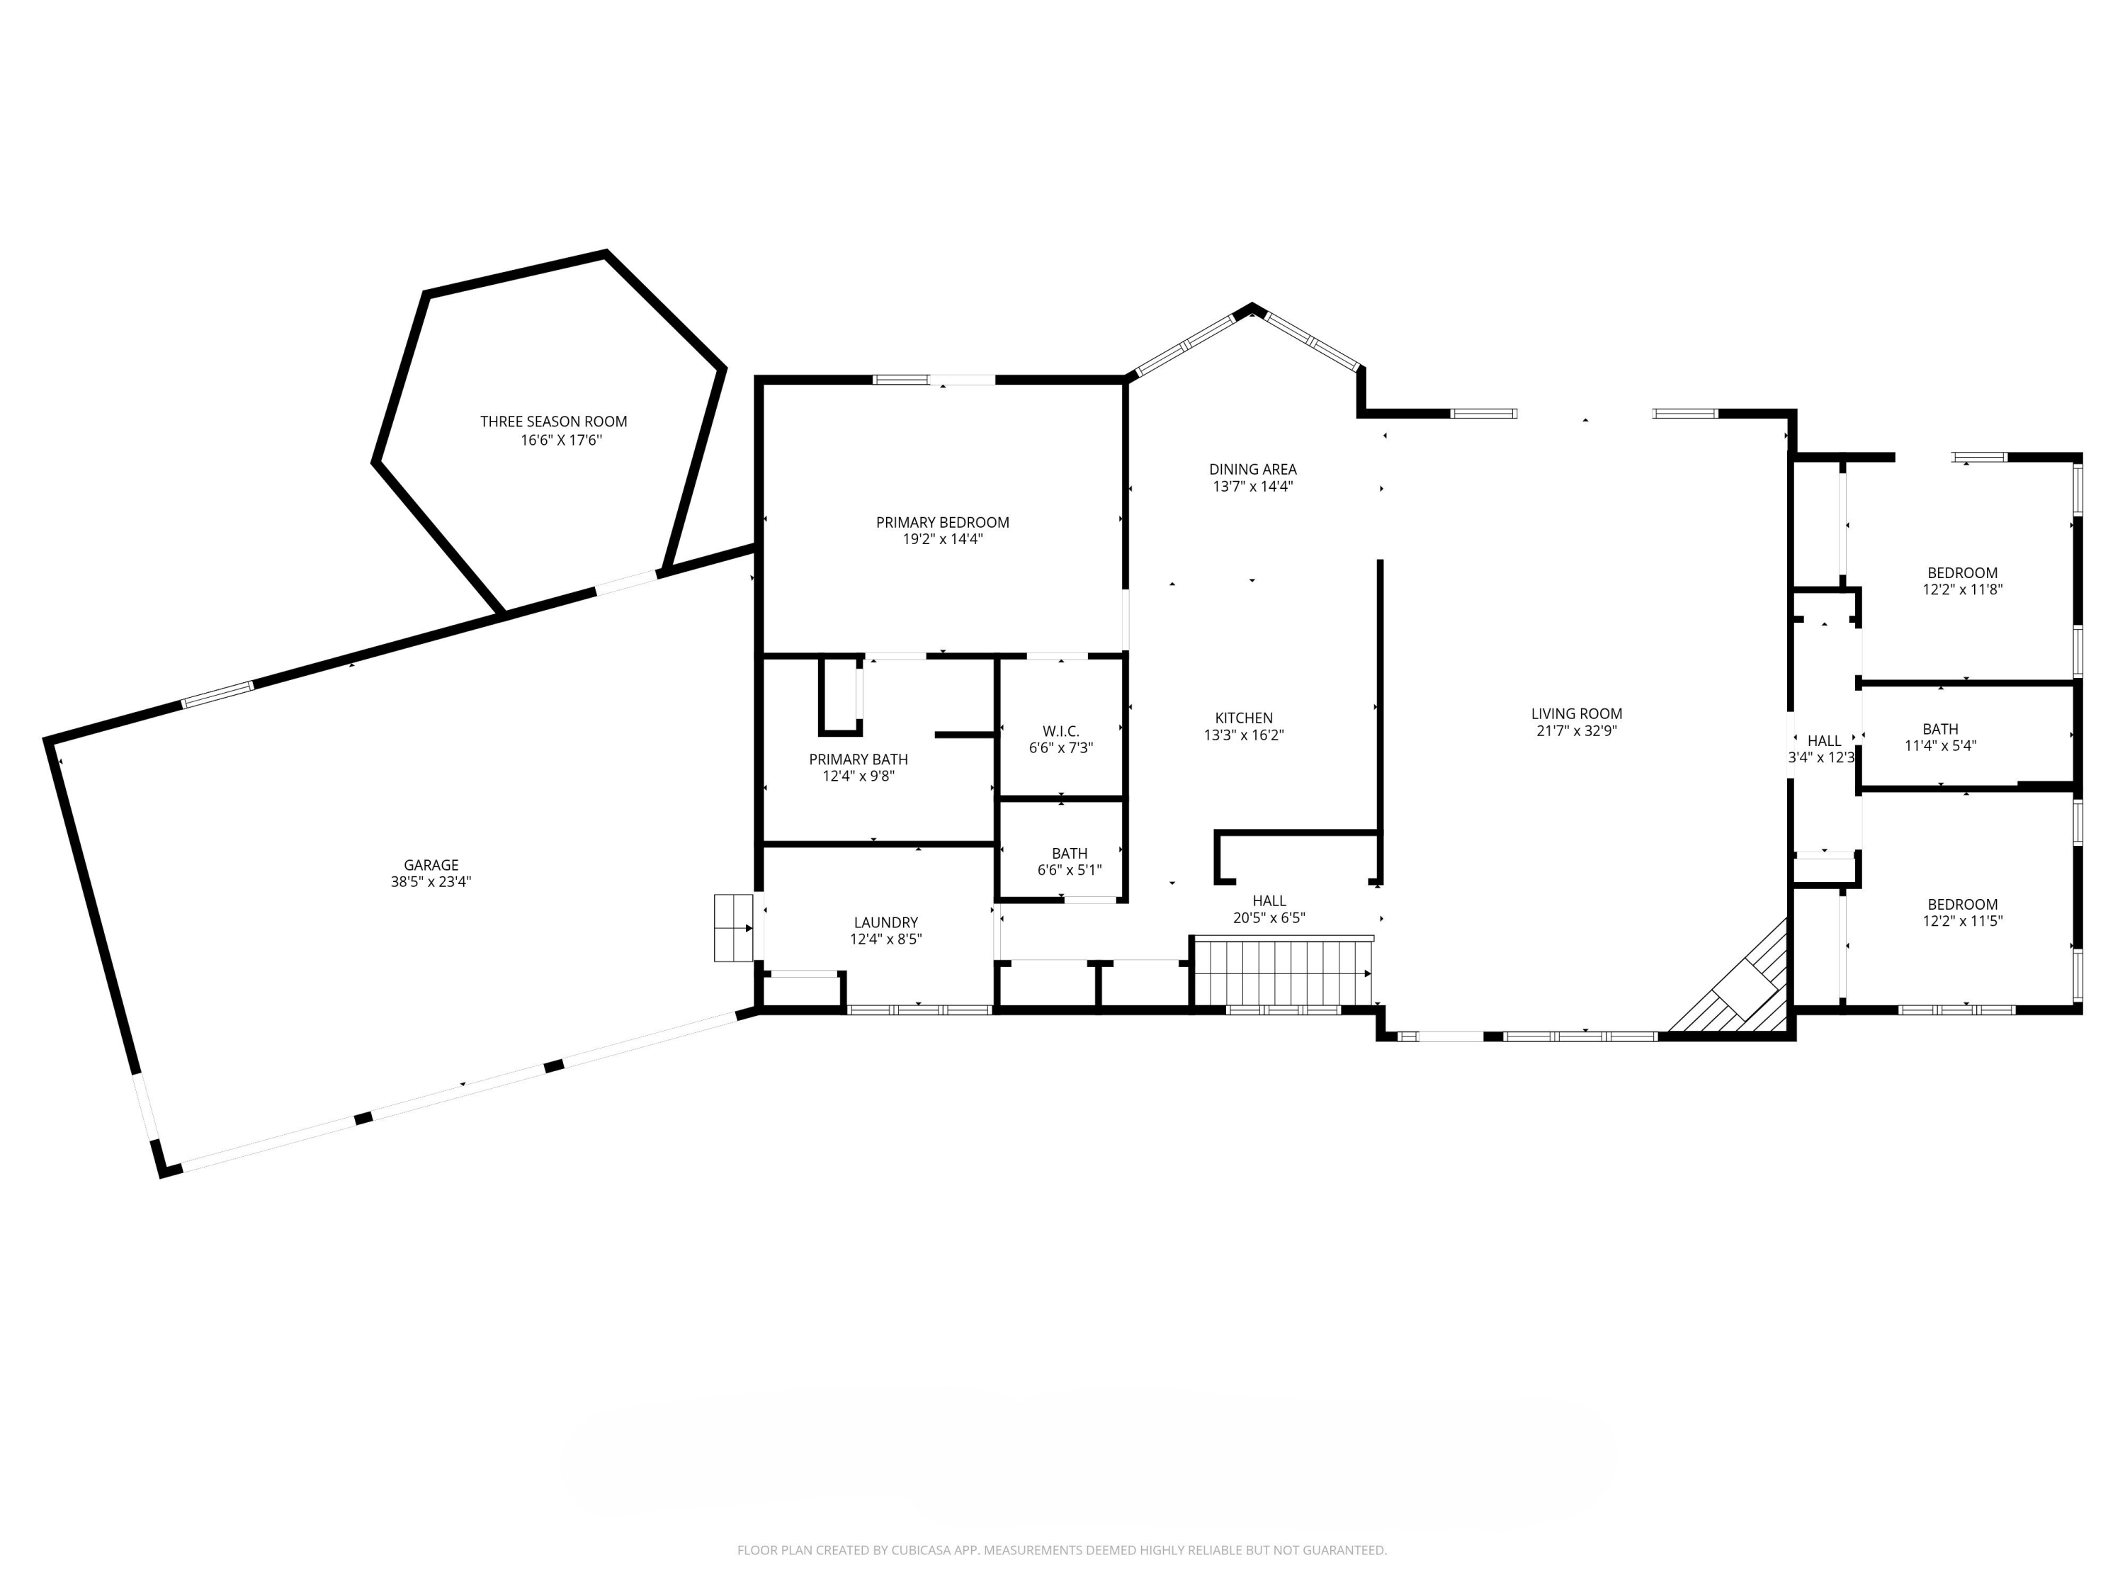
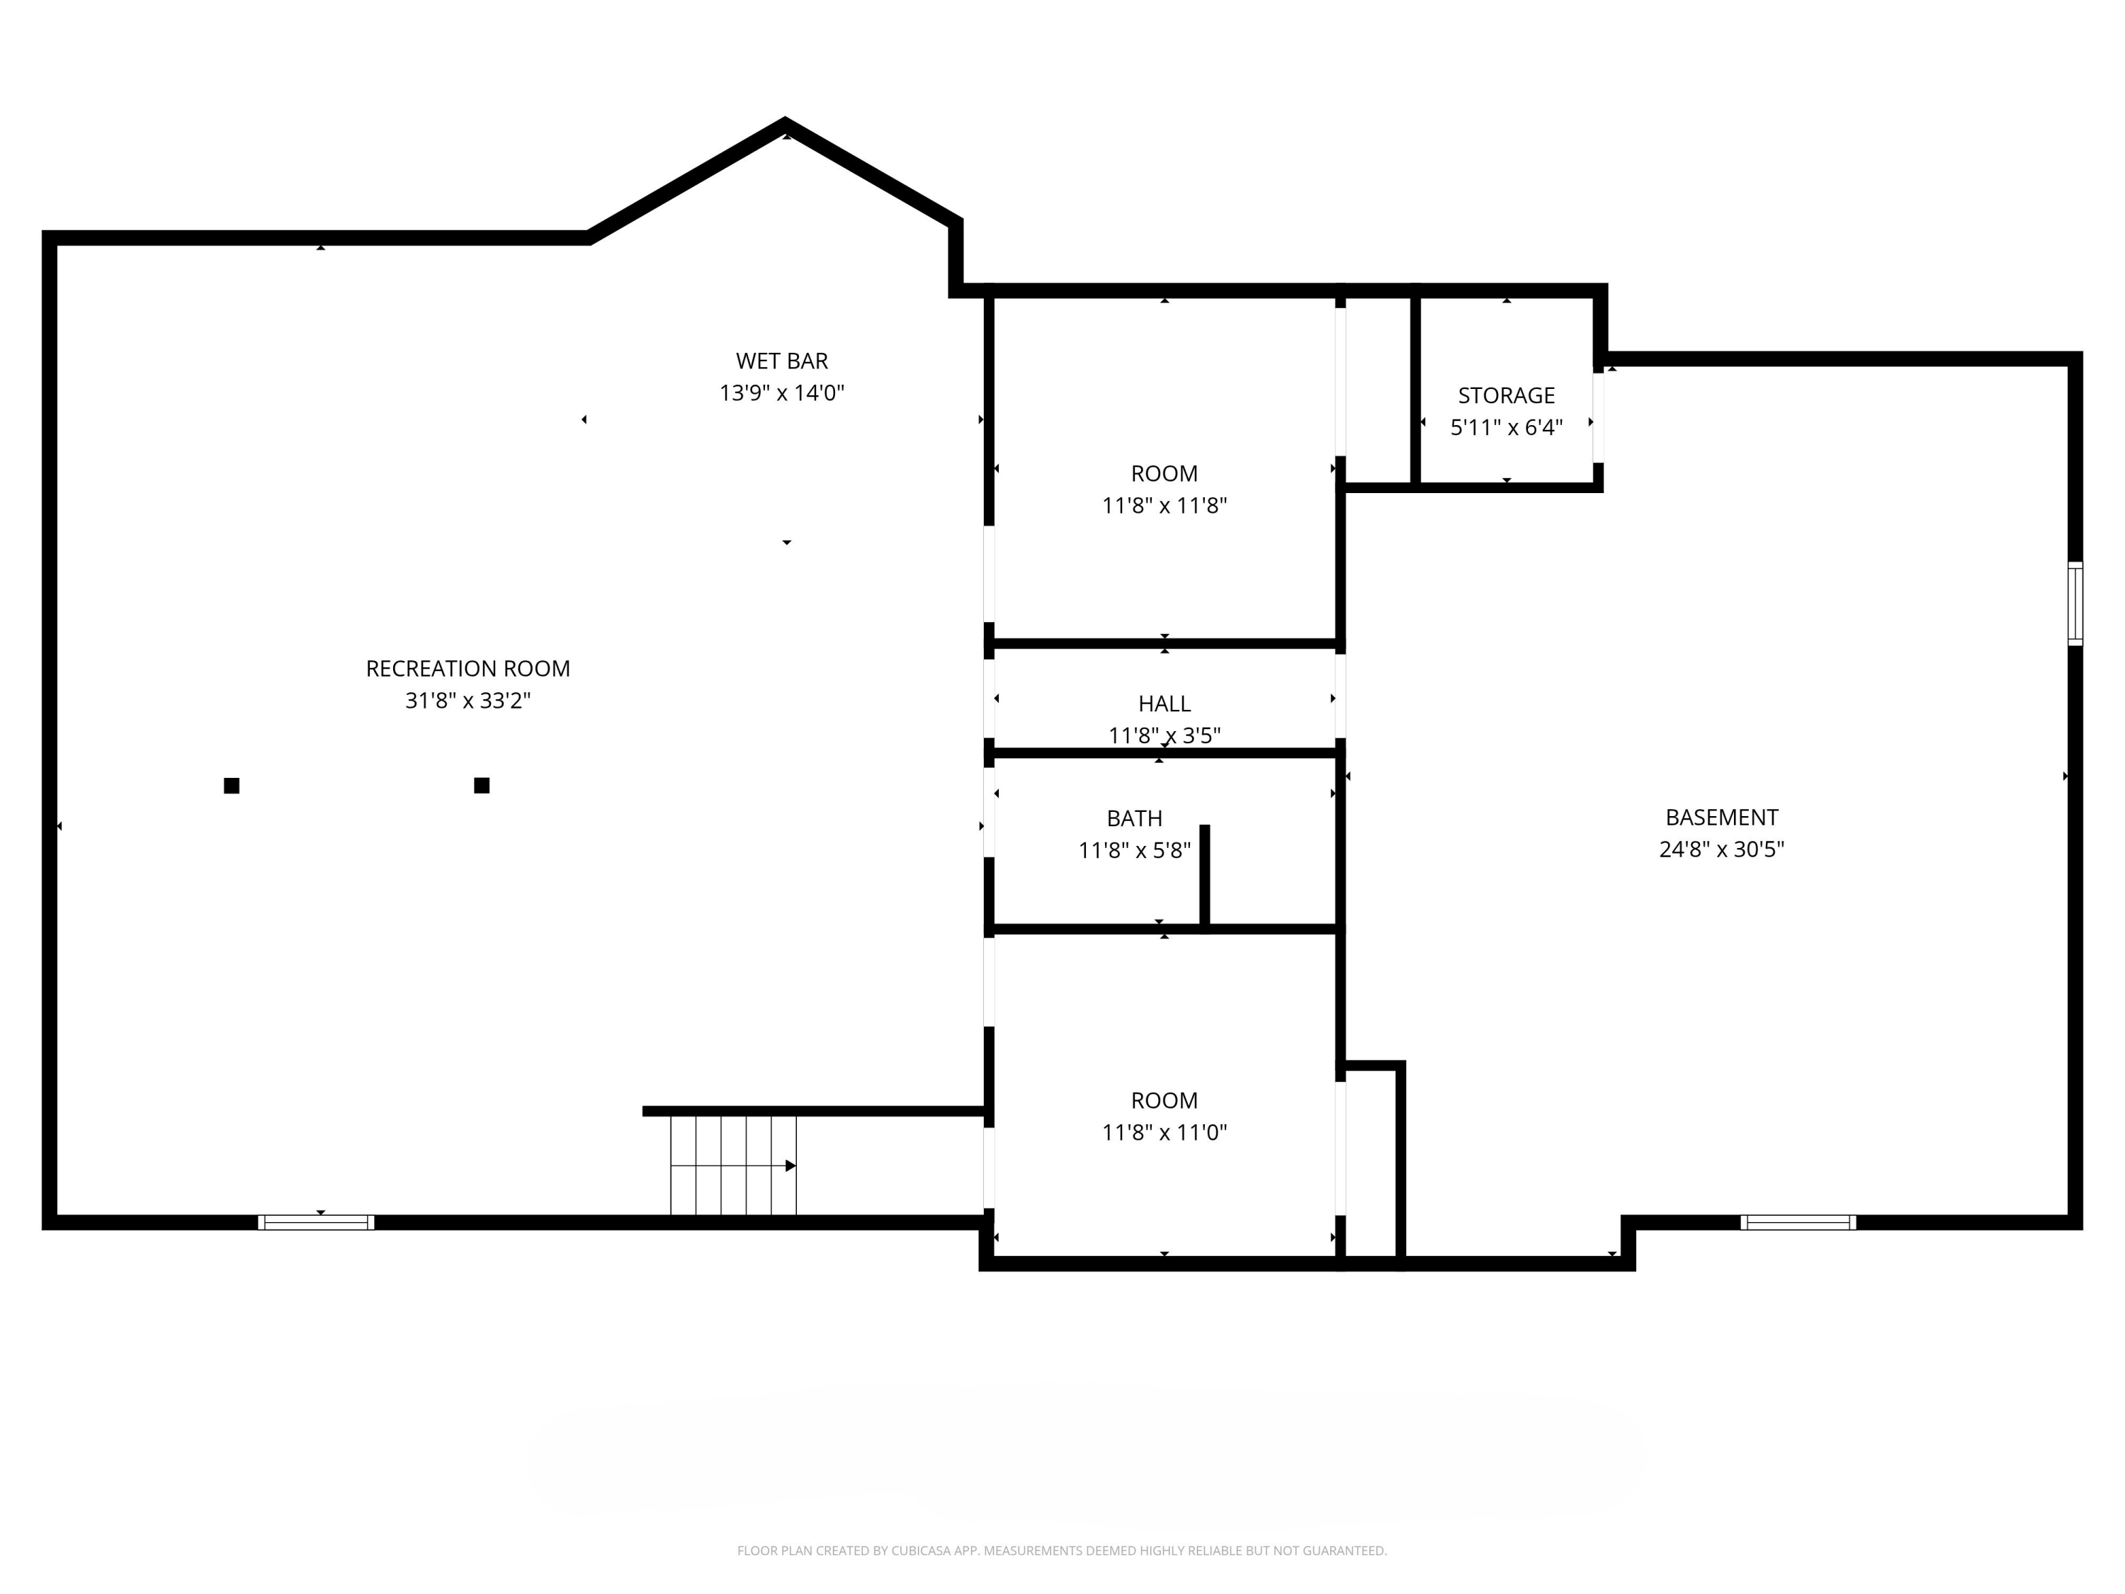
Golfers' Paradise on the 10th Tee. Rare opportunity to own a custom, turn-key home on over an acre at the 10th Tee of The Lakes Course. Located just minutes from world-class Sand Valley and The Pines and includes deeded lake access. The dramatic great room & spacious kitchen feature soaring vaulted ceilings and expansive windows that frame panoramic course views. The main level offers 3 bedrooms, including a primary suite with a spa-like bath, plus laundry & mudroom. The finished LL is an entertainer's dream, boasting a custom bar, rec room, full bath, and 2 flex rooms (potential 4th/5th bedrooms w/ addition of egress). Enjoy unmatched views from the large 3-season room or the expansive stamped concrete patio. Buyer responsible to confirm short term rental req. with Town. Virtually staged.

5
beds

3.5
baths

4,028 Sq.Ft. LIVING AREA

1.15 Acres lot

Features & Amenities

Interior

  • total bedrooms5
  • Total bathrooms3.5
  • full bathrooms3
  • half bathroom1
  • Flooring Simulated Wood Floors
  • Fireplace Natural Fireplace
  • APPLIANCES Oven, Range, Refrigerator, Disposal, Dishwasher, Microwave, Washer, Dryer, Freezer
  • other interior Features Pantry, Split Bedrooms, Walk-In Closet(s), Vaulted Ceiling(s), High Speed Internet

Area & Lot

  • Status Sold
  • Date Sold June 18, 2026
  • Living Area4,028 Sq.Ft.
  • Total Area4,028 Sq.Ft.
  • Lot Area1.15 Acres
  • MLS® ID1960156
  • TypeResidential
  • YEAR BUILT1999
  • Architecture StylesRanch
  • Elementary SchoolHumke
  • Middle SchoolAlexander
  • High SchoolNekoosa
  • School DistrictNekoosa

Exterior

  • Garage Space3.0
  • water SourcePrivate Well
  • utilitiesCable TV Available
  • lot featuresCorner Lot, On Golf Course, Rural, Wooded
  • parkingElectric Door Opener, Paved, Parking Space
  • HEAT TYPENatural Gas, Forced Air
  • AIR CONDITIONINGCentral Air
  • sewerSeptic System
  • Disability FeaturesStall Shower, Open Floor Plan, Full Bath on Main Level, Laundry on Main Level, Bedroom on Main Level
  • security FeaturesSecurity System
  • other exterior FeaturesSprinkler System

Financial

  • Sales Price$695,000
  • Real Estate Tax $7,078/yr
  • Zoning Res

Let's Work Together

Get assistance in determining current property value, crafting an offer, writing and negotiating a contract, and much more. Contact me today.

Follow Me on Instagram