Search

Leave a Message

Thank you for your message. I will be in touch with you shortly.

4226 W Willow Way
4226 W Willow Way
4226 W Willow Way
4226 W Willow Way
4226 W Willow Way
4226 W Willow Way
4226 W Willow Way
4226 W Willow Way
4226 W Willow Way
4226 W Willow Way
4226 W Willow Way
4226 W Willow Way
4226 W Willow Way
4226 W Willow Way
4226 W Willow Way
4226 W Willow Way
4226 W Willow Way
4226 W Willow Way
4226 W Willow Way
4226 W Willow Way
4226 W Willow Way
4226 W Willow Way
4226 W Willow Way
4226 W Willow Way
4226 W Willow Way
4226 W Willow Way
4226 W Willow Way
4226 W Willow Way
4226 W Willow Way
4226 W Willow Way
SEE ALL PHOTOS
4226 W Willow Way
4226 W Willow Way
4226 W Willow Way
4226 W Willow Way
4226 W Willow Way
4226 W Willow Way
4226 W Willow Way
4226 W Willow Way
4226 W Willow Way
4226 W Willow Way
4226 W Willow Way
4226 W Willow Way
4226 W Willow Way
4226 W Willow Way
4226 W Willow Way
4226 W Willow Way
4226 W Willow Way
4226 W Willow Way
4226 W Willow Way
4226 W Willow Way
4226 W Willow Way
4226 W Willow Way
4226 W Willow Way
4226 W Willow Way
4226 W Willow Way
4226 W Willow Way
4226 W Willow Way
4226 W Willow Way
4226 W Willow Way
4226 W Willow Way
Courtesy of Mahler Sotheby's International Realty, 262-989-8114 
Sold

4226 W Willow Way

4226 W Willow Way, Milwaukee, Milwaukee, WI 53221

$463,000
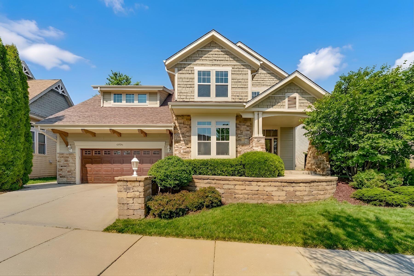
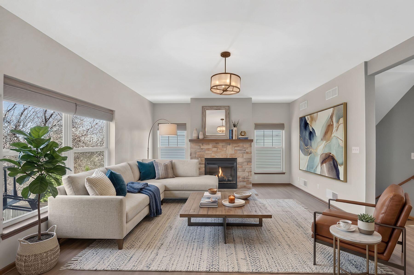
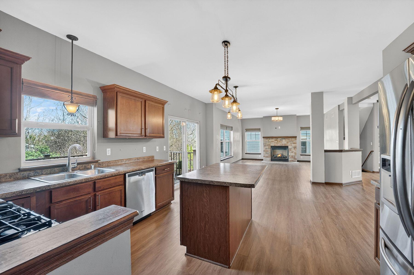
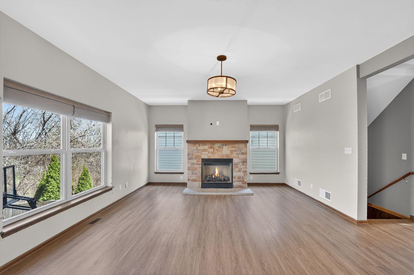
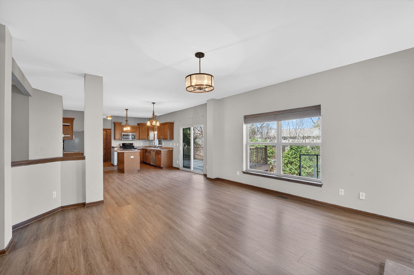
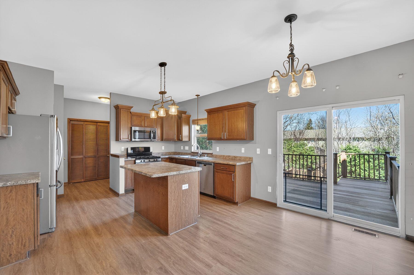
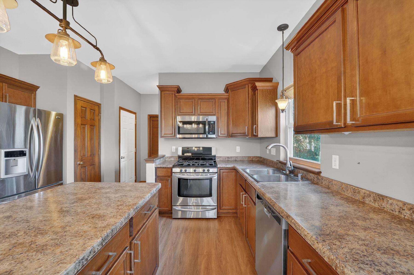
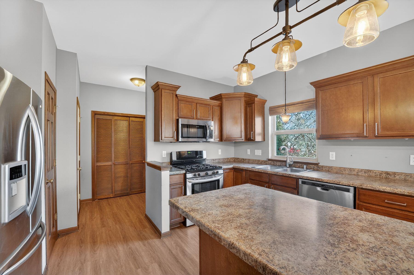
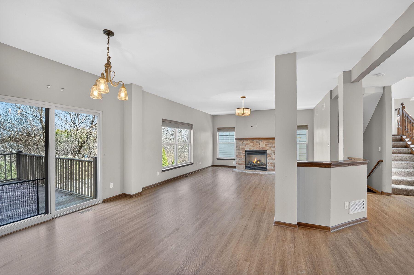
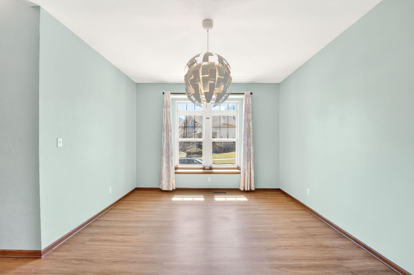
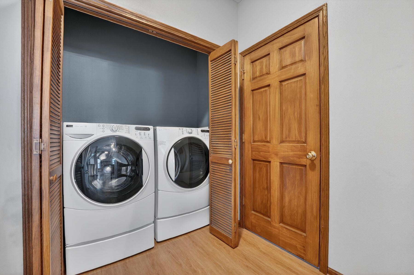
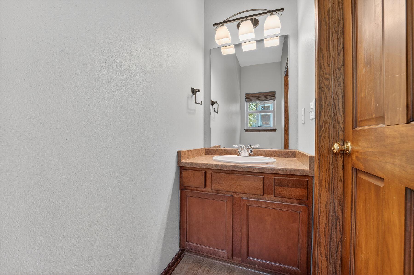
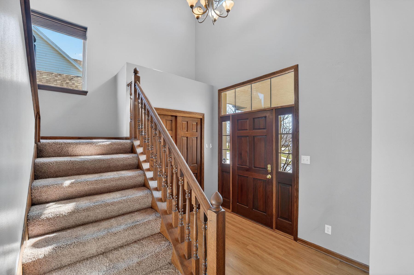
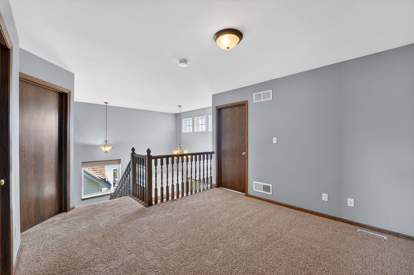
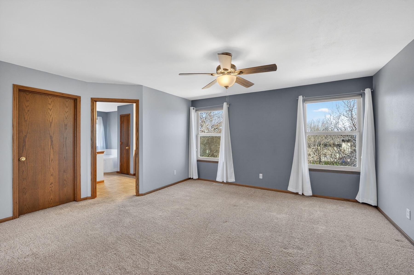
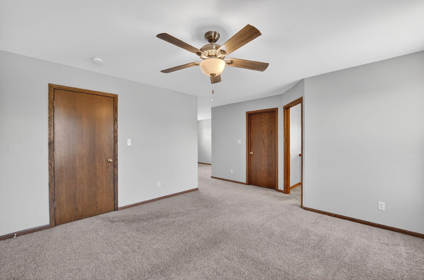
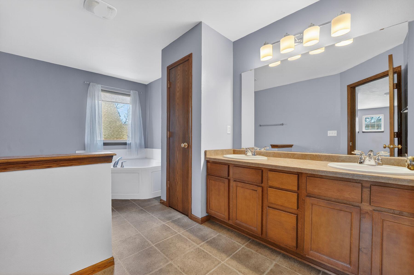
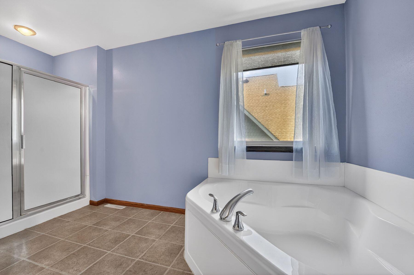
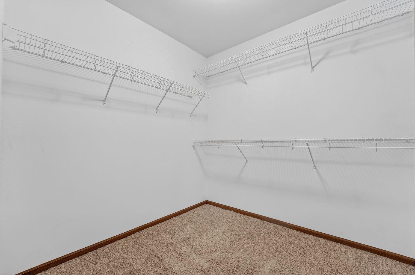
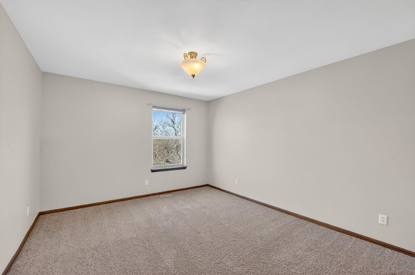
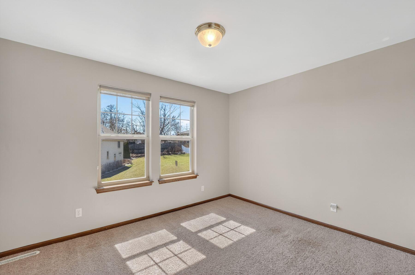
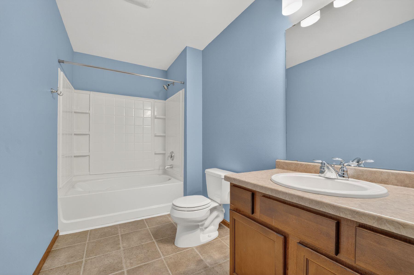
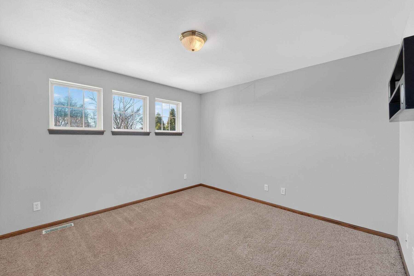
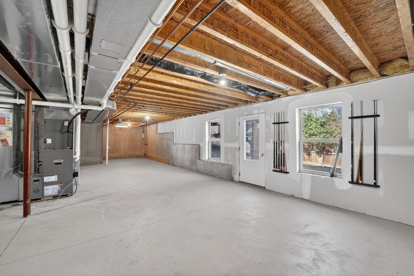
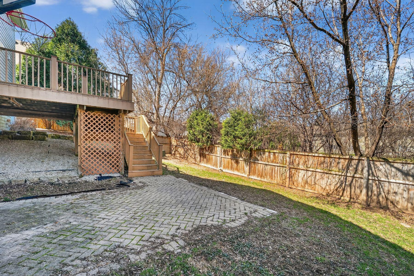
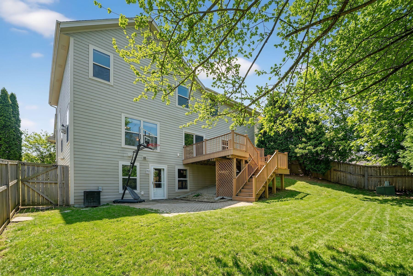
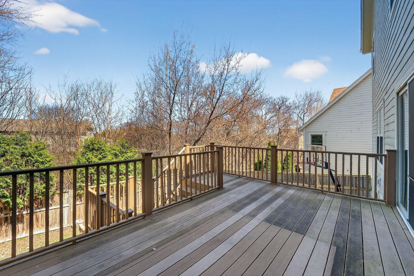
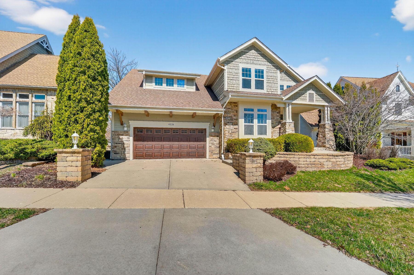
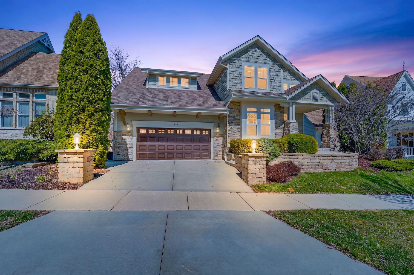
This beautifully maintained 3BR/2.5BA home shines with exceptional curb appeal and thoughtful updates. The main level features stylish LVP flooring, a formal dining room, and a sun-filled living room anchored by a gas fireplace. The large kitchen with a center island flows seamlessly to a low-maintenance composite deck overlooking the fenced-in yard and lower patio. Convenience is key with a main-floor mudroom and half-bath off the 2.5-car garage. Retreat upstairs to a versatile loft and spacious bedrooms, including a primary suite with a walk-in closet, large ensuite, and private office/sitting area. The walk-out LL is a blank canvas, already stubbed for a bath & plumbed for a second kitchen or wet bar. Located in the desirable Cherokee Point neighborhood, welcome home! Virtually staged.

3
beds

2.5
baths

2,365 Sq.Ft. LIVING AREA

5,662.8 Sq.Ft. lot

Features & Amenities

Interior

  • total bedrooms3
  • Total bathrooms2.5
  • full bathrooms2
  • half bathroom1
  • Flooring Simulated Wood Floors
  • Fireplace Gas Fireplace
  • APPLIANCES Oven, Range, Refrigerator, Disposal, Dishwasher, Microwave, Washer, Dryer
  • other interior Features Pantry, Kitchen Island, Walk-In Closet(s), High Speed Internet

Area & Lot

  • Status Sold
  • Date Sold May 22, 2026
  • Living Area2,365 Sq.Ft.
  • Total Area2,365 Sq.Ft.
  • Lot Area5,662.8 Sq.Ft.
  • MLS® ID1958094
  • TypeResidential
  • YEAR BUILT2007
  • NeighborhoodDowntown Milwaukee
  • Architecture StylesColonial
  • School DistrictMilwaukee

Exterior

  • Garage Space2.5
  • water SourceMunicipal Water
  • utilitiesCable TV Available
  • lot featuresSidewalk, Fenced Yard, Near Public Transit
  • parkingElectric Door Opener, Paved, Parking Space
  • HEAT TYPENatural Gas, Forced Air
  • AIR CONDITIONINGCentral Air
  • sewerMunicipal Sewer
  • Disability FeaturesOpen Floor Plan, Laundry on Main Level

Financial

  • Sales Price$463,000
  • Real Estate Tax $10,250/yr
  • Zoning PD

Downtown Milwaukee

Explore

Let's Work Together

Get assistance in determining current property value, crafting an offer, writing and negotiating a contract, and much more. Contact me today.

Follow Me on Instagram