Search
4349 Woodbury Ln
4349 Woodbury Ln
4349 Woodbury Ln
4349 Woodbury Ln
4349 Woodbury Ln
4349 Woodbury Ln
4349 Woodbury Ln
4349 Woodbury Ln
4349 Woodbury Ln
4349 Woodbury Ln
4349 Woodbury Ln
4349 Woodbury Ln
4349 Woodbury Ln
4349 Woodbury Ln
4349 Woodbury Ln
4349 Woodbury Ln
4349 Woodbury Ln
4349 Woodbury Ln
4349 Woodbury Ln
4349 Woodbury Ln
4349 Woodbury Ln
4349 Woodbury Ln
4349 Woodbury Ln
4349 Woodbury Ln
4349 Woodbury Ln
4349 Woodbury Ln
4349 Woodbury Ln
4349 Woodbury Ln
4349 Woodbury Ln
4349 Woodbury Ln
4349 Woodbury Ln
4349 Woodbury Ln
4349 Woodbury Ln
4349 Woodbury Ln
4349 Woodbury Ln
4349 Woodbury Ln
4349 Woodbury Ln
4349 Woodbury Ln
4349 Woodbury Ln
4349 Woodbury Ln
SEE ALL PHOTOS
4349 Woodbury Ln
4349 Woodbury Ln
4349 Woodbury Ln
4349 Woodbury Ln
4349 Woodbury Ln
4349 Woodbury Ln
4349 Woodbury Ln
4349 Woodbury Ln
4349 Woodbury Ln
4349 Woodbury Ln
4349 Woodbury Ln
4349 Woodbury Ln
4349 Woodbury Ln
4349 Woodbury Ln
4349 Woodbury Ln
4349 Woodbury Ln
4349 Woodbury Ln
4349 Woodbury Ln
4349 Woodbury Ln
4349 Woodbury Ln
4349 Woodbury Ln
4349 Woodbury Ln
4349 Woodbury Ln
4349 Woodbury Ln
4349 Woodbury Ln
4349 Woodbury Ln
4349 Woodbury Ln
4349 Woodbury Ln
4349 Woodbury Ln
4349 Woodbury Ln
4349 Woodbury Ln
4349 Woodbury Ln
4349 Woodbury Ln
4349 Woodbury Ln
4349 Woodbury Ln
4349 Woodbury Ln
4349 Woodbury Ln
4349 Woodbury Ln
4349 Woodbury Ln
4349 Woodbury Ln
Courtesy of Mahler Sotheby's International Realty, 262-909-9690 
Sold

4349 Woodbury Ln

4349 Woodbury Ln, Mount Pleasant, WI 53403

$425,000
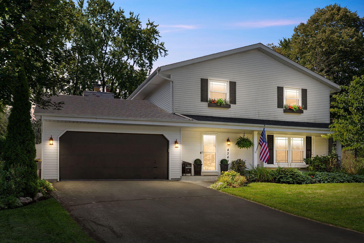
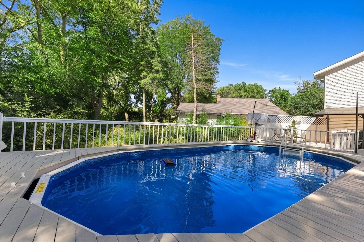
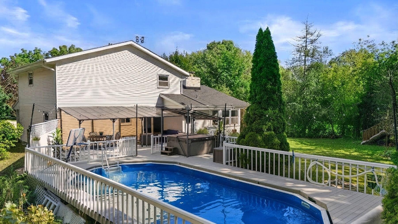
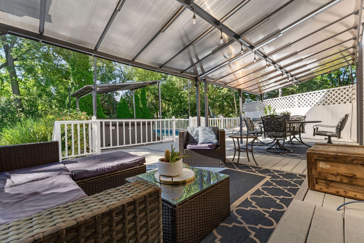
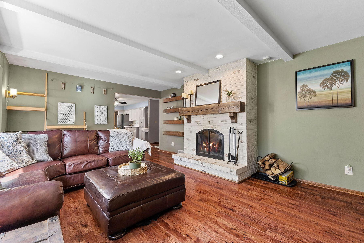
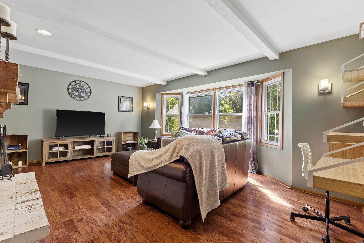
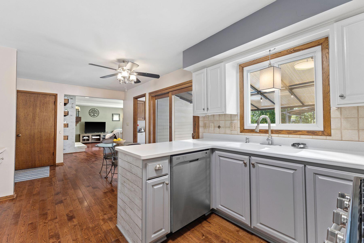
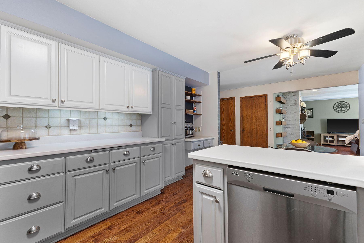
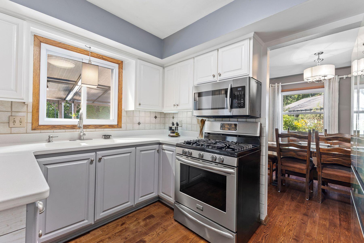
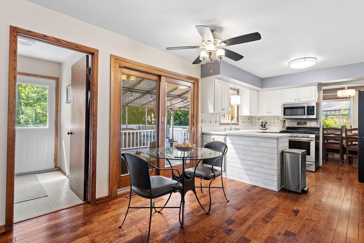
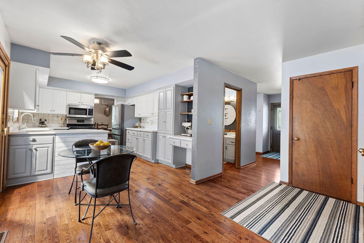
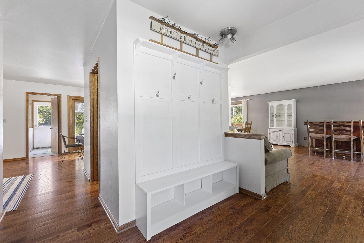
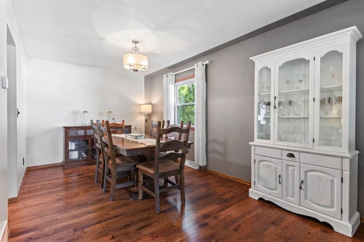
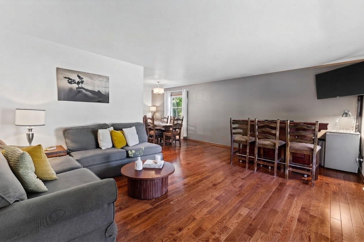
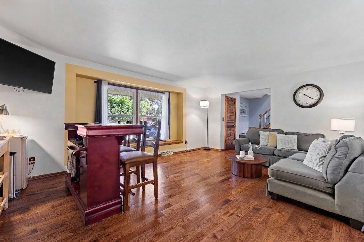
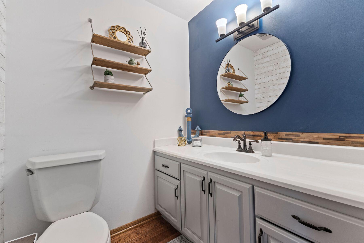
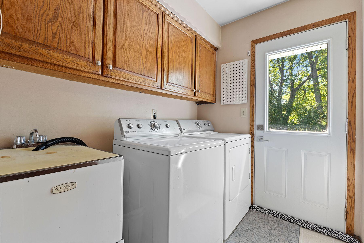
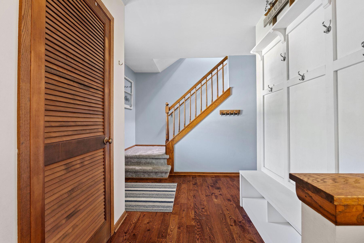
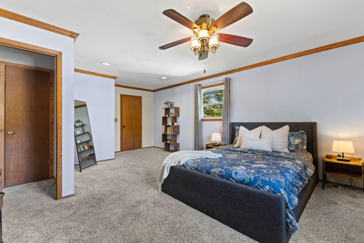
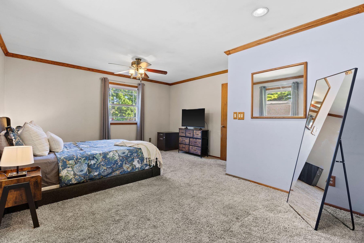
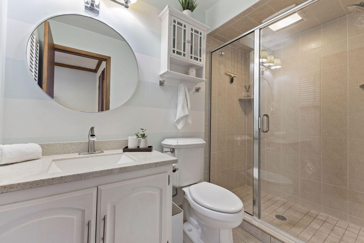
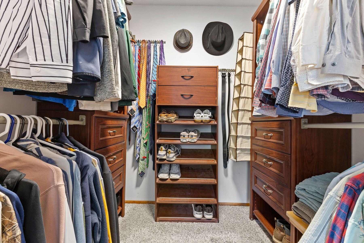
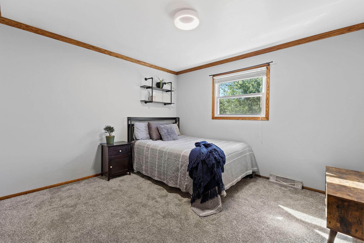
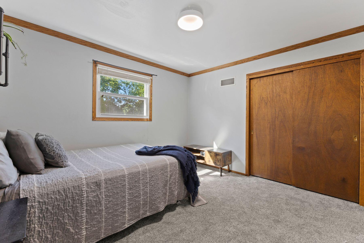
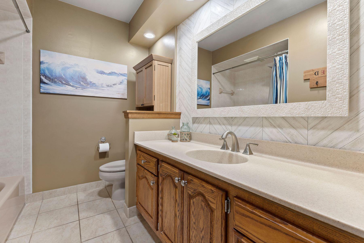
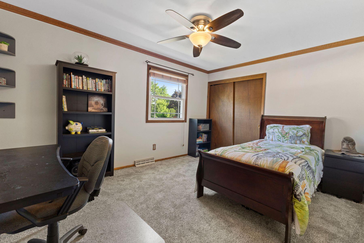
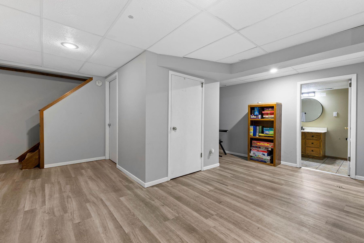
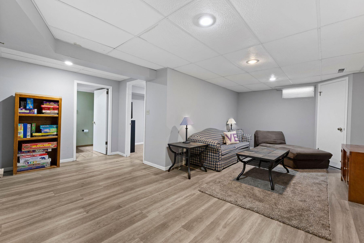
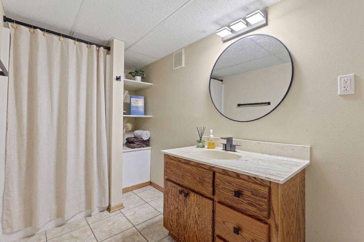
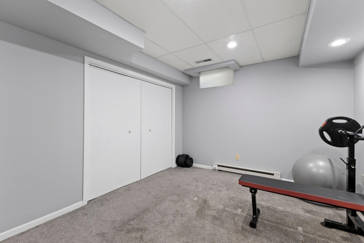
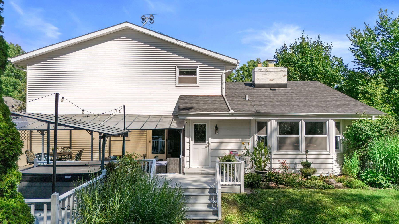
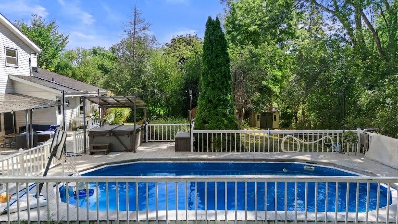
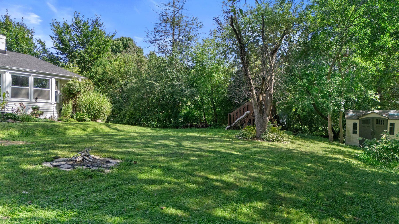
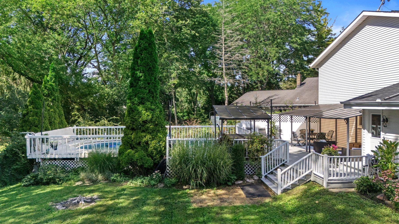
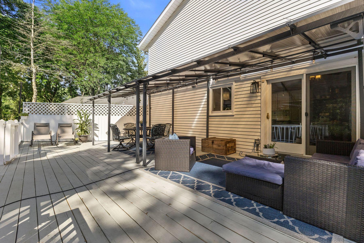
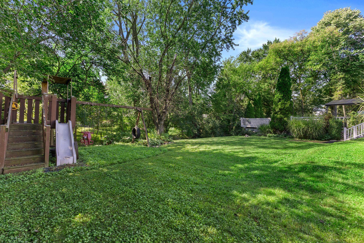
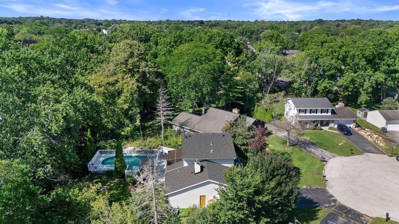
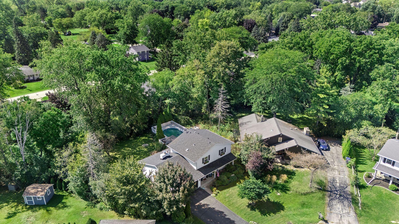
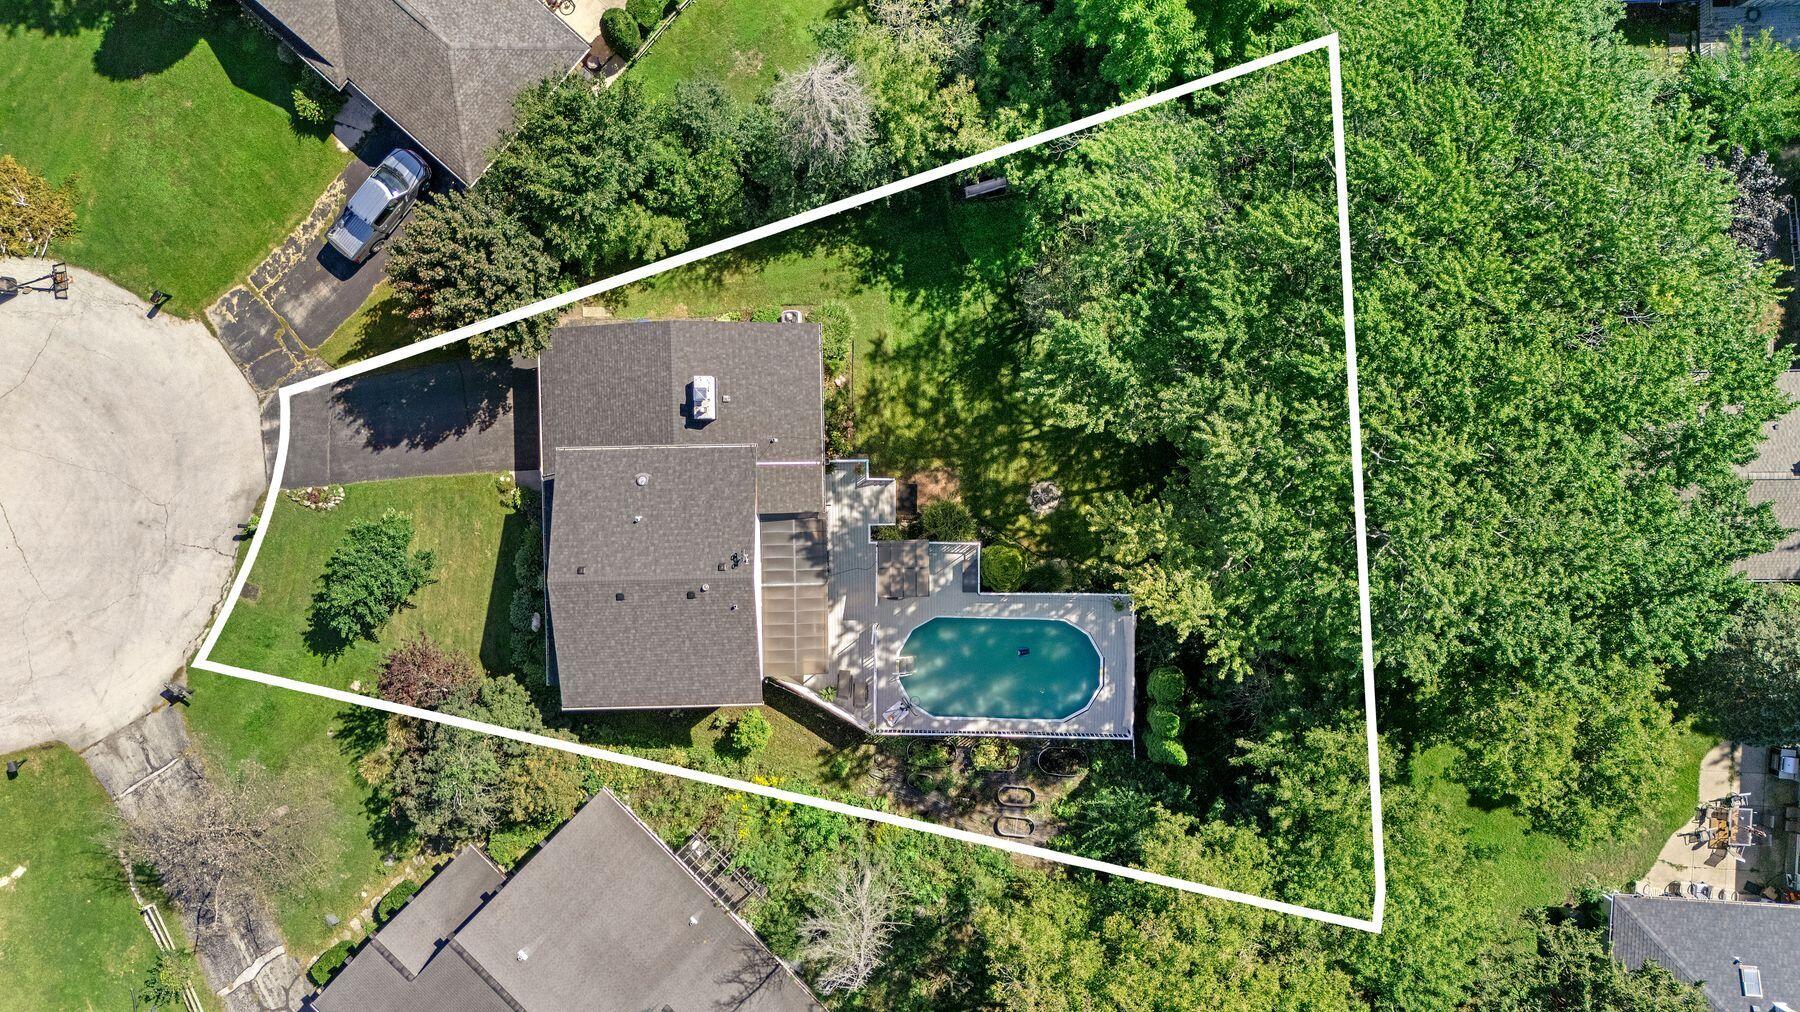
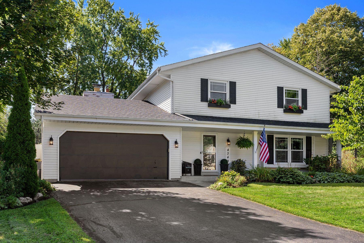
Discover this inviting Mt. Pleasant southside home, tucked at the end of a quiet, desirable cul-de-sac and surrounded by a peaceful, wooded setting. Designed for both everyday living and memorable gatherings, the backyard shines with a gated above-ground pool and hot tub built into the expansive deck. Inside, an open main level brings together a bright living room, updated kitchen w/ new cabinetry, stylish backsplash and SS appliances, and family room with natural fireplace. A 1st-floor laundry and half bath add convenience. Upstairs, generously sized bedrooms include the primary with ensuite bath & walk-in closet. The finished LL adds a rec room, full bath & flex room w/ 4th bedroom potential with the addition of egress window. An attached 2-car garage & prime location complete this gem!

3
beds

3.5
baths

2,506 Sq.Ft. LIVING AREA

0.28 Acres lot

Features & Amenities

Interior

  • total bedrooms3
  • Total bathrooms3.5
  • full bathrooms3
  • half bathroom1
  • Flooring Wood Floors, Simulated Wood Floors
  • Fireplace Natural Fireplace
  • APPLIANCES Oven, Range, Refrigerator, Dishwasher, Microwave
  • other interior Features Pantry, Hot Tub, Walk-In Closet(s), High Speed Internet

Area & Lot

  • Status Sold
  • Date Sold October 22, 2026
  • Living Area2,506 Sq.Ft.
  • Total Area2,506 Sq.Ft.
  • Lot Area0.28 Acres
  • MLS® ID1980339
  • TypeResidential
  • YEAR BUILT1975
  • Architecture StylesColonial
  • Elementary SchoolDr Jones
  • Middle SchoolMitchell
  • High SchoolCase
  • School DistrictRacine Unified

Exterior

  • STORIES2
  • Garage Space2.0
  • water SourceMunicipal Water
  • utilitiesCable TV Available
  • PoolAbove Ground Pool
  • lot featuresCul-De-Sac, Wooded
  • parkingElectric Door Opener, Paved, Parking Space
  • HEAT TYPENatural Gas, Forced Air
  • AIR CONDITIONINGCentral Air
  • sewerMunicipal Sewer
  • Disability FeaturesLaundry on Main Level

Financial

  • Sales Price$425,000
  • Real Estate Tax $5,467/yr
  • Zoning Res

Let's Work Together

Get assistance in determining current property value, crafting an offer, writing and negotiating a contract, and much more. Contact me today.

Follow Me on Instagram