Search
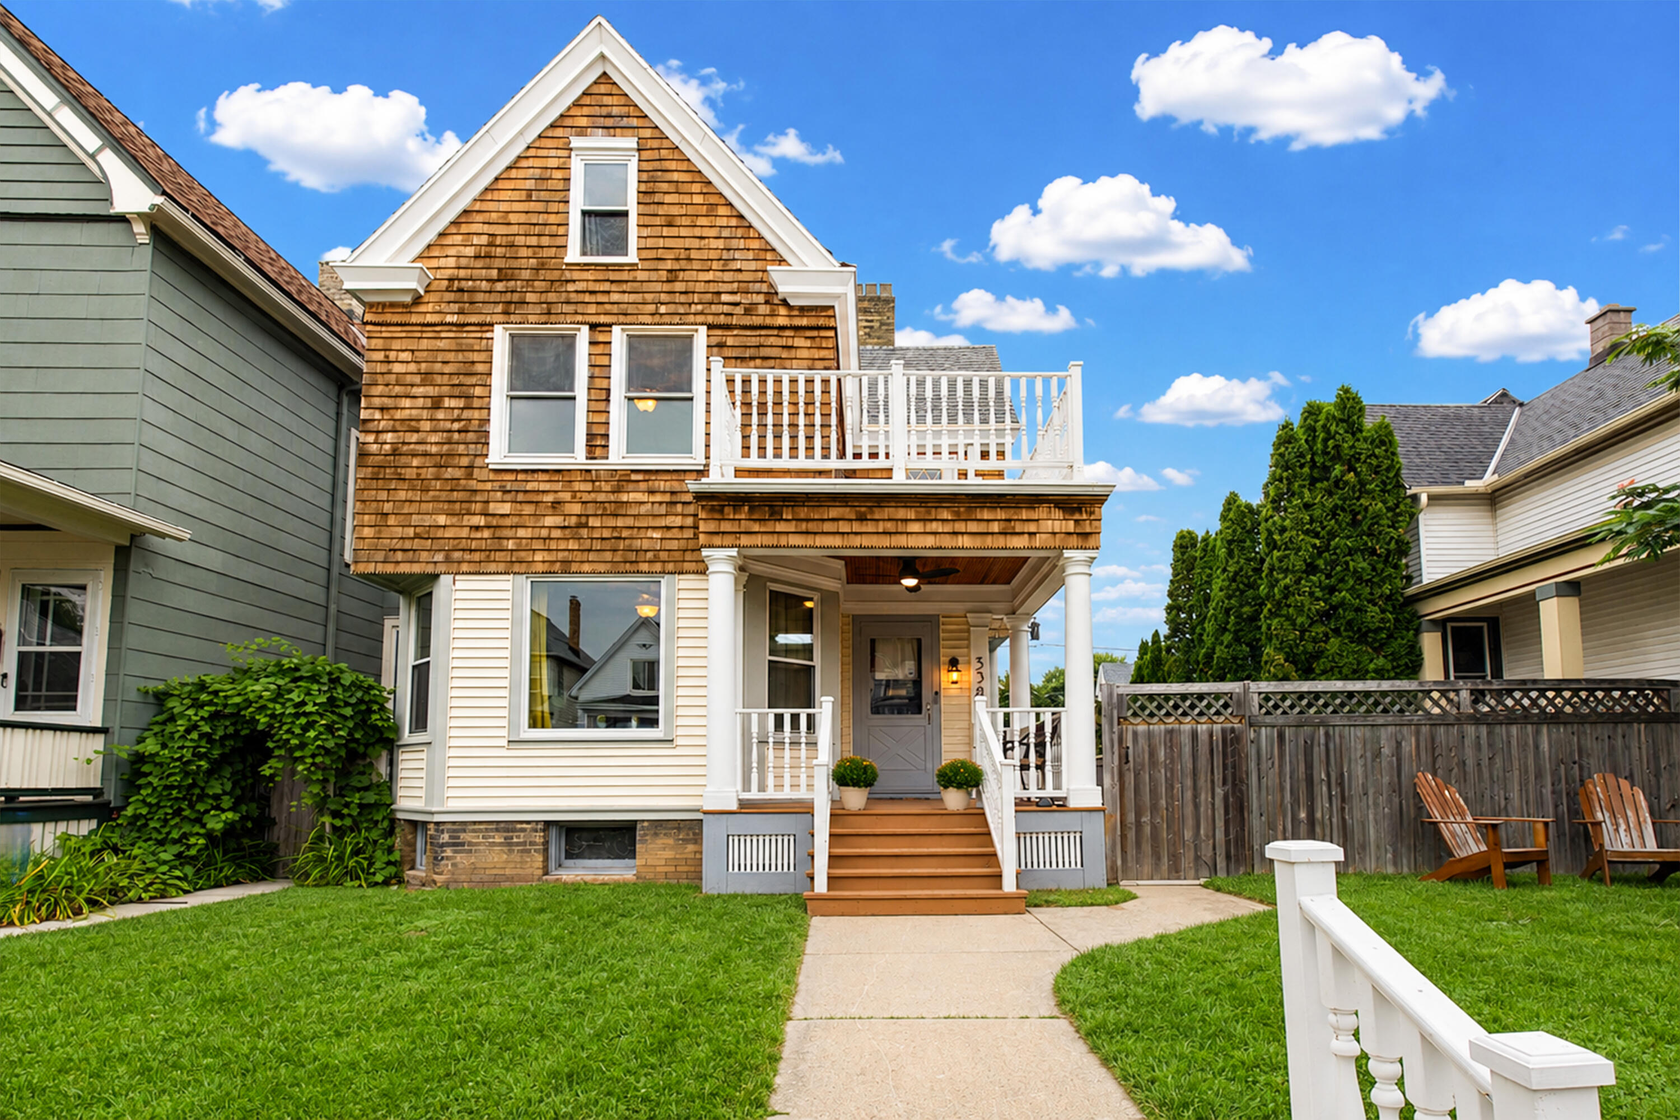
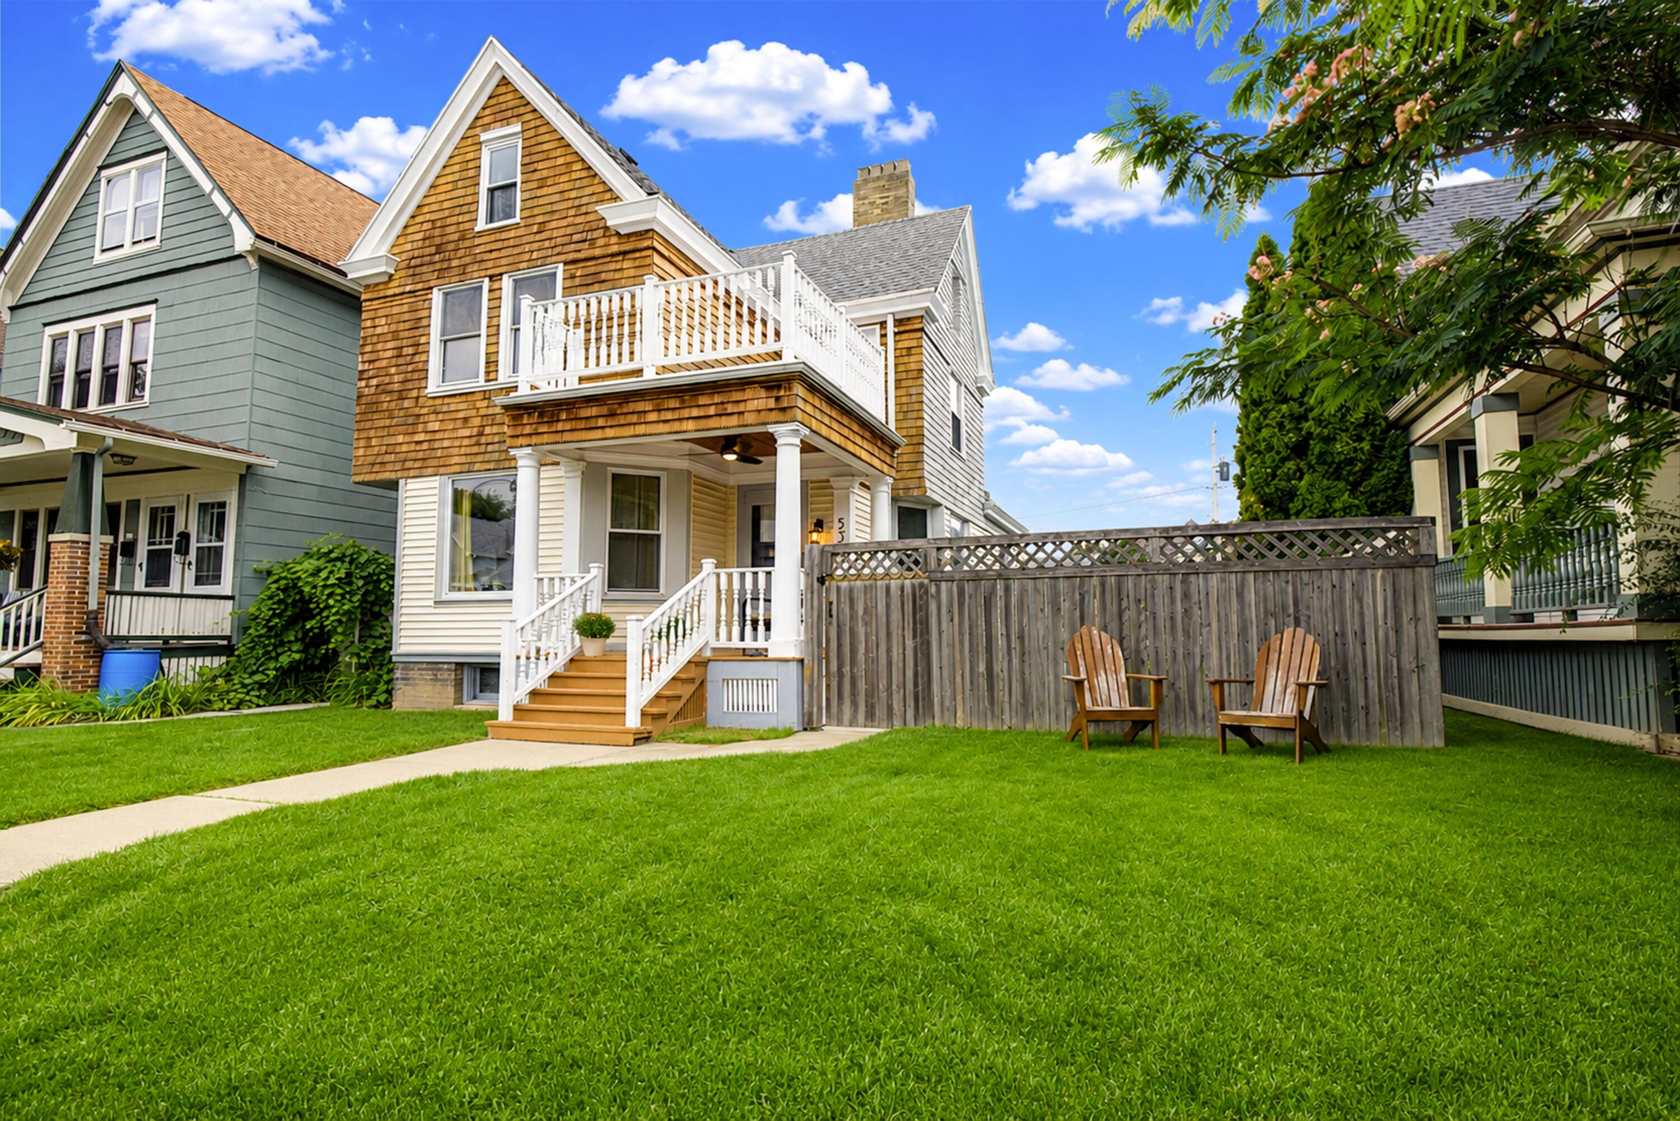
Two-story house with cedar-shingle upper siding, a white-railed balcony, and a covered front porch.
538 E Otjen St
538 E Otjen St
538 E Otjen St
538 E Otjen St
538 E Otjen St
538 E Otjen St
538 E Otjen St
538 E Otjen St
538 E Otjen St
538 E Otjen St
538 E Otjen St
538 E Otjen St
538 E Otjen St
538 E Otjen St
538 E Otjen St
538 E Otjen St
538 E Otjen St
538 E Otjen St
538 E Otjen St
538 E Otjen St
538 E Otjen St
538 E Otjen St
538 E Otjen St
538 E Otjen St
538 E Otjen St
538 E Otjen St
538 E Otjen St
SEE ALL PHOTOS
Two-story house with cedar-shingle upper siding, a white-railed balcony, and a covered front porch.
538 E Otjen St
538 E Otjen St
538 E Otjen St
538 E Otjen St
538 E Otjen St
538 E Otjen St
538 E Otjen St
538 E Otjen St
538 E Otjen St
538 E Otjen St
538 E Otjen St
538 E Otjen St
538 E Otjen St
538 E Otjen St
538 E Otjen St
538 E Otjen St
538 E Otjen St
538 E Otjen St
538 E Otjen St
538 E Otjen St
538 E Otjen St
538 E Otjen St
538 E Otjen St
538 E Otjen St
538 E Otjen St
538 E Otjen St
538 E Otjen St
Courtesy of Mahler Sotheby's International Realty, 414-336-5818 
Sold

538 E Otjen St

538 E Otjen St, Milwaukee, WI 53207

$555,000
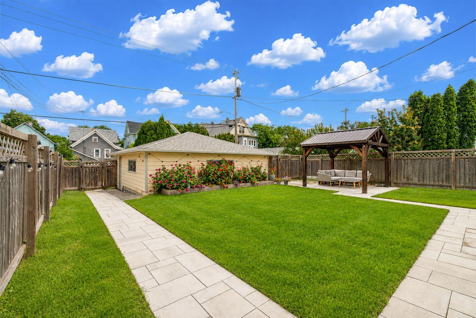
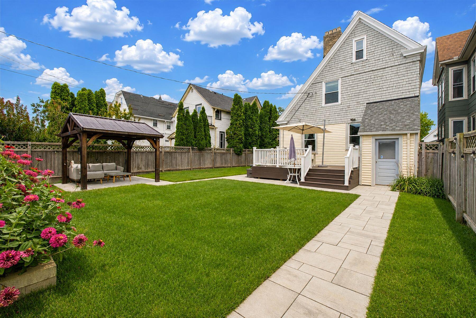
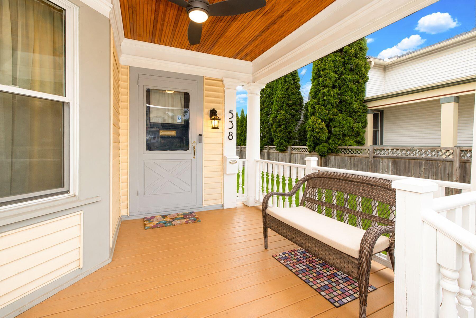
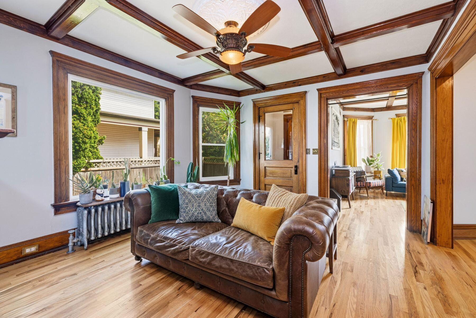
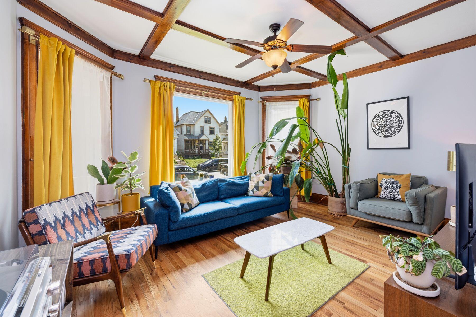
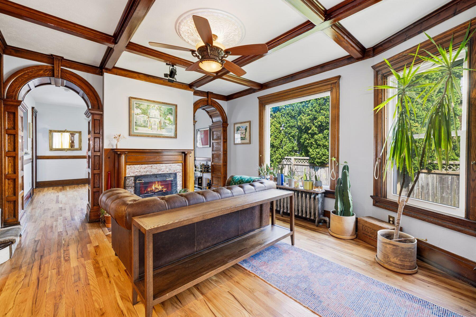
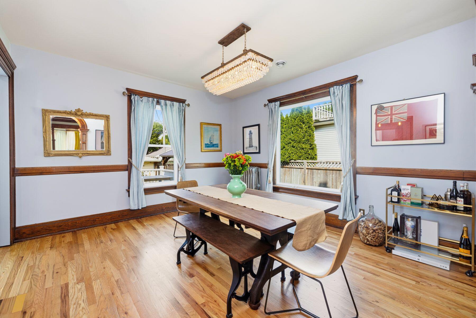
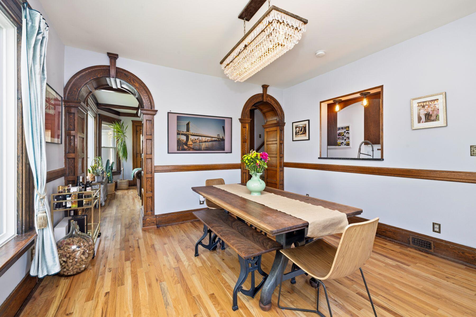
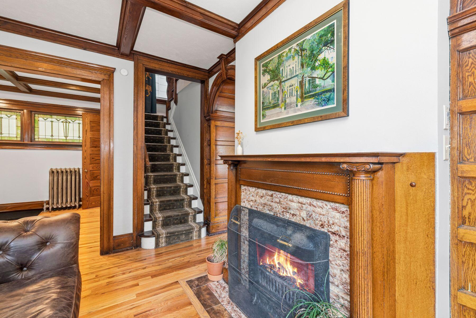
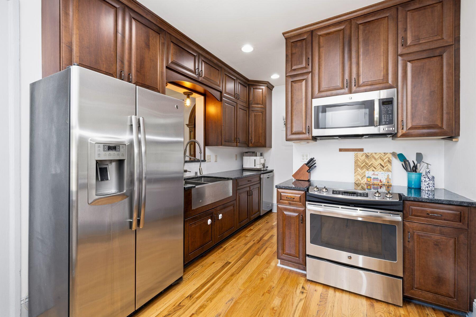
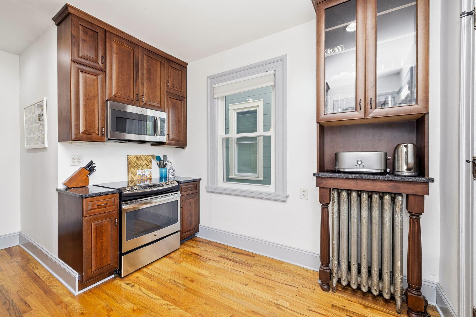
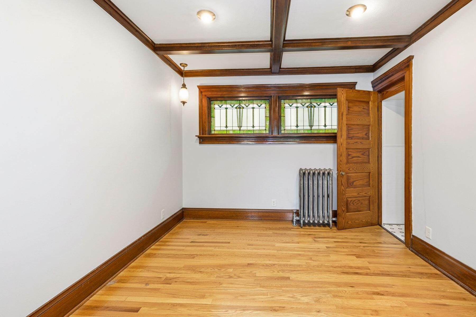
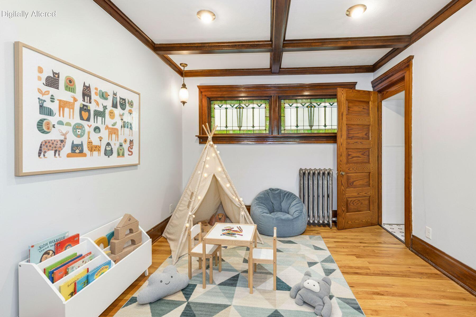
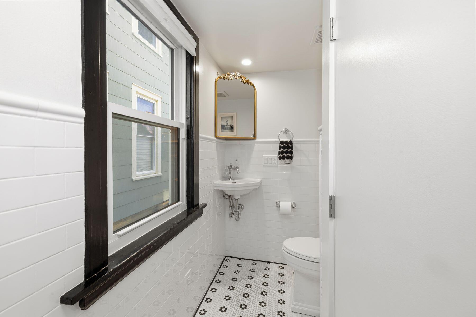
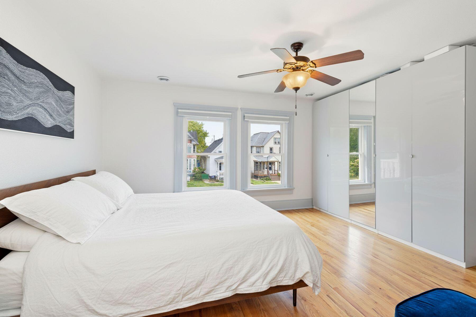
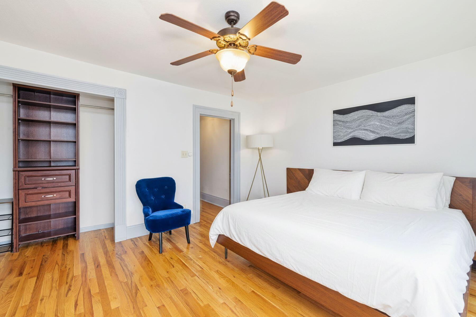
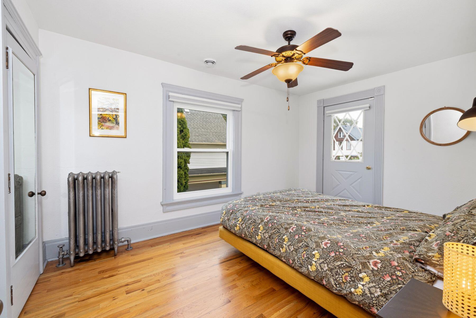
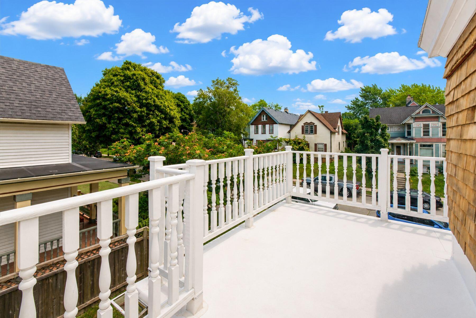
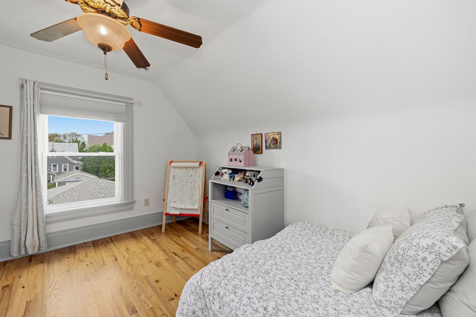
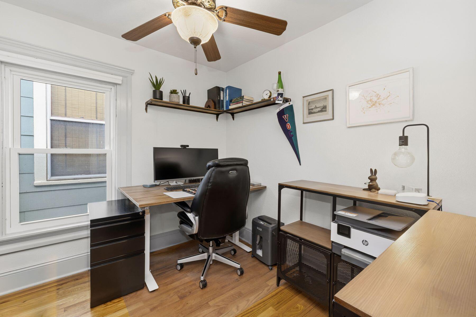
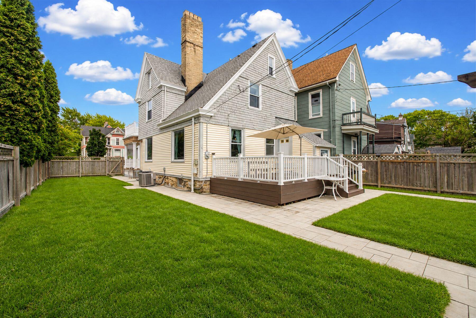
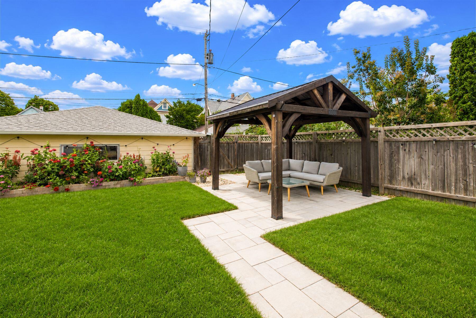
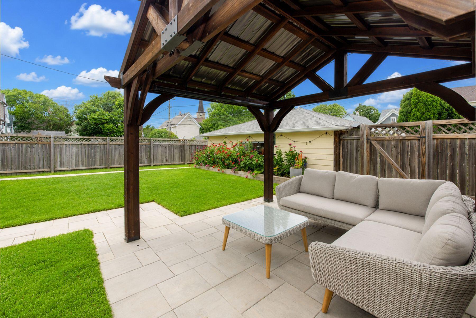
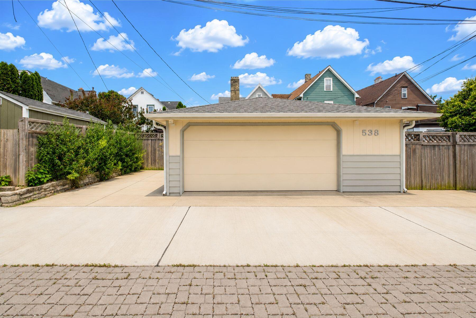
Where historic charm meets Bay View's modern energy, this stunning Victorian makes a distinctive impression. Gorgeous hardwood floors and woodwork, graceful arched doorways and a natural fireplace create a warm, inviting backdrop. The updated kitchen features custom cabinetry, granite countertops and modern appliances, while the dining room is ready for dinner parties or intimate evenings. Upstairs, hardwood floors continue to 4 bedrooms, including a gracious primary, a bedroom with balcony access & flexible spaces for additional bedrooms, home office or creative studio. Outside, a privacy fence, expansive deck and 2.5-car garage add to the appeal. Set on a quiet street, you're steps from coffee shops, craft cocktail bars, parks and premier dining. Virtual staging.

4
beds

1.5
baths

1,985 Sq.Ft. LIVING AREA

6,534 Sq.Ft. lot

Features & Amenities

Interior

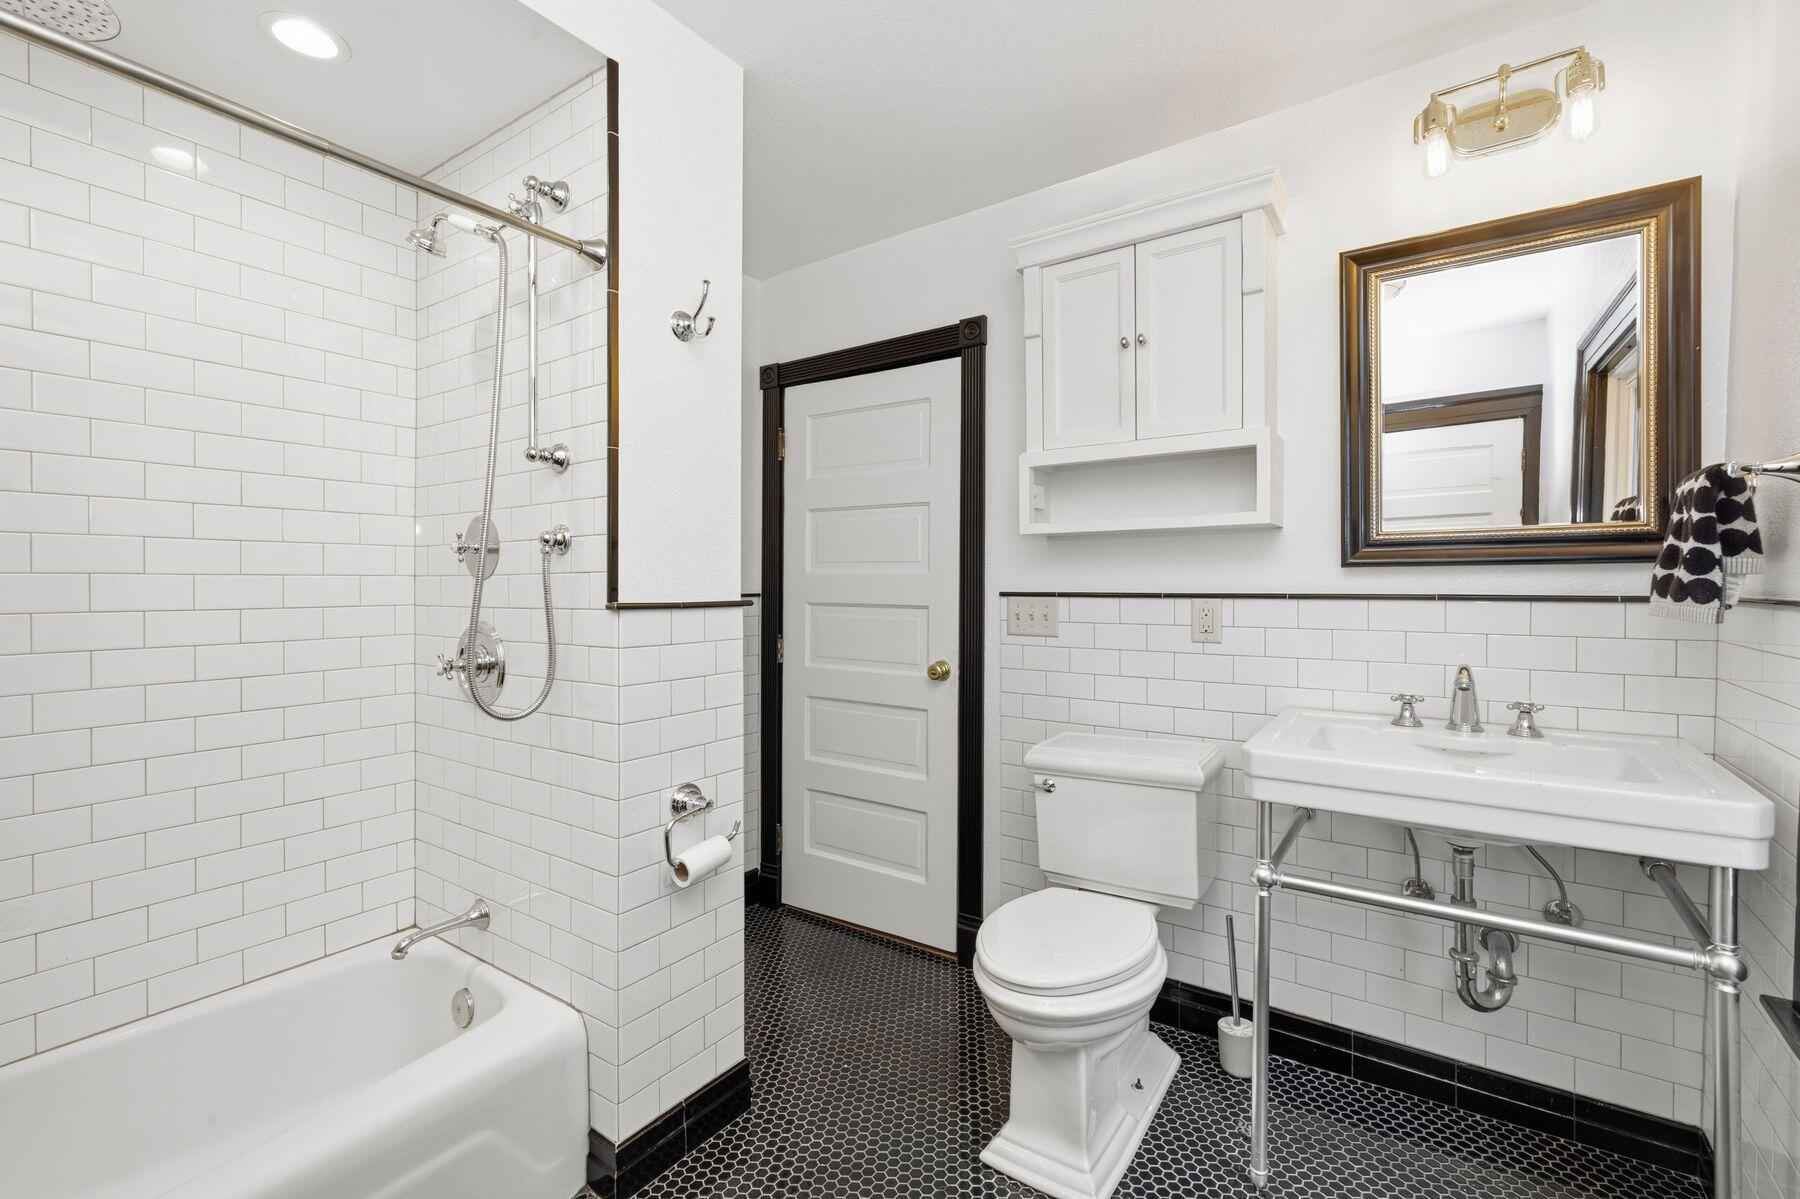
  • total bedrooms4
  • Total bathrooms1.5
  • full bathroom1
  • half bathroom1
  • Flooring Wood Floors, Simulated Wood Floors
  • Fireplace Natural Fireplace
  • APPLIANCES Oven, Range, Refrigerator, Dishwasher, Microwave, Washer, Dryer
  • other interior Features High Speed Internet

Area & Lot

  • Status Sold
  • Date Sold October 13, 2026
  • Living Area1,985 Sq.Ft.
  • Total Area1,985 Sq.Ft.
  • Lot Area6,534 Sq.Ft.
  • MLS® ID1979507
  • TypeResidential
  • YEAR BUILT1898
  • NeighborhoodDowntown Milwaukee
  • Architecture StylesVictorian/Federal
  • High SchoolBay View
  • School DistrictMilwaukee

Exterior

  • STORIES2
  • Garage Space2.5
  • water SourceMunicipal Water
  • utilitiesCable TV Available
  • lot featuresSidewalk, Fenced Yard, Near Public Transit
  • parkingElectric Door Opener, Paved, Parking Space, Alley Entrance
  • HEAT TYPENatural Gas, Radiant
  • AIR CONDITIONINGWindow Unit(s), Central Air
  • sewerMunicipal Sewer

Financial

  • Sales Price$555,000
  • Real Estate Tax $7,750/yr
  • Zoning RT4

Downtown Milwaukee

Explore

Let's Work Together

Get assistance in determining current property value, crafting an offer, writing and negotiating a contract, and much more. Contact me today.

Follow Me on Instagram