Search

Leave a Message

Thank you for your message. I will be in touch with you shortly.

621 Violet Ct
621 Violet Ct
621 Violet Ct
621 Violet Ct
621 Violet Ct
621 Violet Ct
621 Violet Ct
621 Violet Ct
621 Violet Ct
621 Violet Ct
621 Violet Ct
621 Violet Ct
621 Violet Ct
621 Violet Ct
621 Violet Ct
621 Violet Ct
621 Violet Ct
621 Violet Ct
621 Violet Ct
621 Violet Ct
621 Violet Ct
621 Violet Ct
621 Violet Ct
621 Violet Ct
621 Violet Ct
621 Violet Ct
621 Violet Ct
621 Violet Ct
621 Violet Ct
621 Violet Ct
621 Violet Ct
621 Violet Ct
621 Violet Ct
621 Violet Ct
621 Violet Ct
621 Violet Ct
621 Violet Ct
621 Violet Ct
621 Violet Ct
621 Violet Ct
621 Violet Ct
621 Violet Ct
621 Violet Ct
SEE ALL PHOTOS
621 Violet Ct
621 Violet Ct
621 Violet Ct
621 Violet Ct
621 Violet Ct
621 Violet Ct
621 Violet Ct
621 Violet Ct
621 Violet Ct
621 Violet Ct
621 Violet Ct
621 Violet Ct
621 Violet Ct
621 Violet Ct
621 Violet Ct
621 Violet Ct
621 Violet Ct
621 Violet Ct
621 Violet Ct
621 Violet Ct
621 Violet Ct
621 Violet Ct
621 Violet Ct
621 Violet Ct
621 Violet Ct
621 Violet Ct
621 Violet Ct
621 Violet Ct
621 Violet Ct
621 Violet Ct
621 Violet Ct
621 Violet Ct
621 Violet Ct
621 Violet Ct
621 Violet Ct
621 Violet Ct
621 Violet Ct
621 Violet Ct
621 Violet Ct
621 Violet Ct
621 Violet Ct
621 Violet Ct
621 Violet Ct
Courtesy of Mahler Sotheby's International Realty, 414-218-6349 
Sold

621 Violet Ct

621 Violet Ct, Richfield, Richfield, WI 53017

$523,800
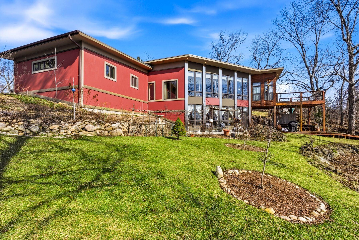
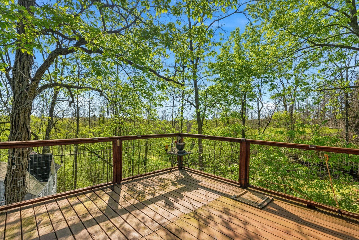
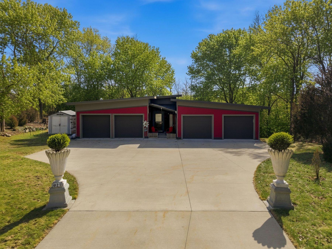
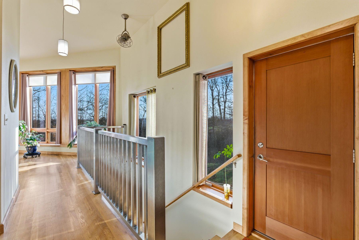
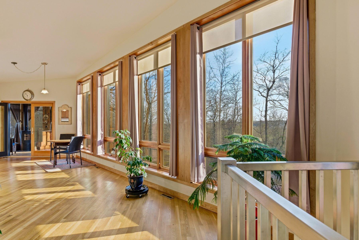
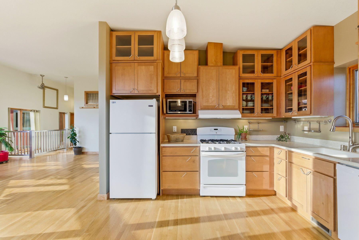
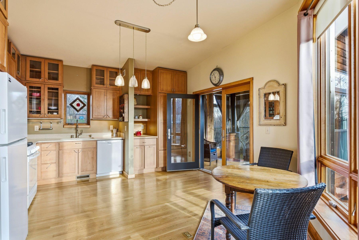
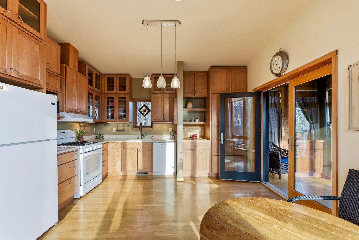
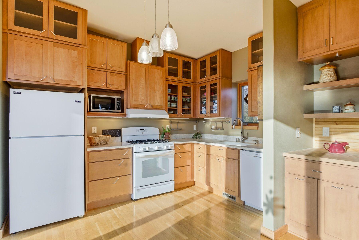
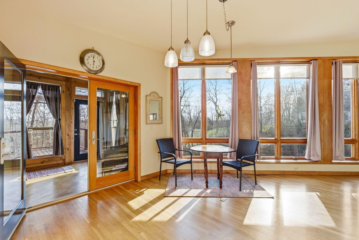
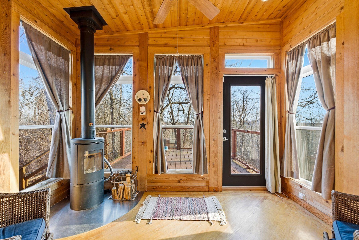
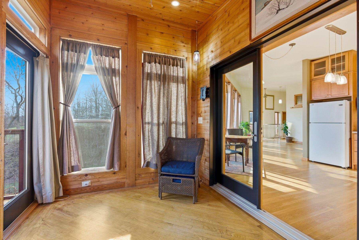
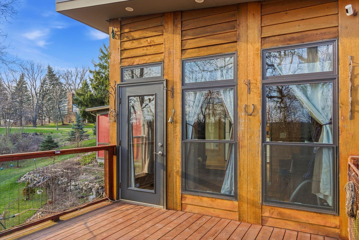
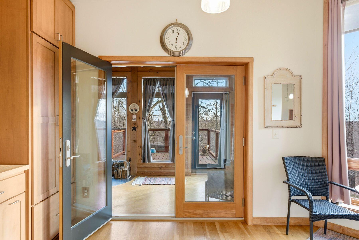
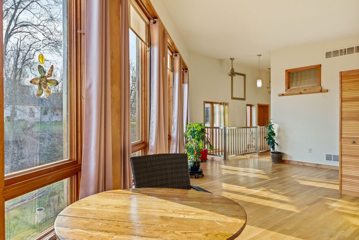
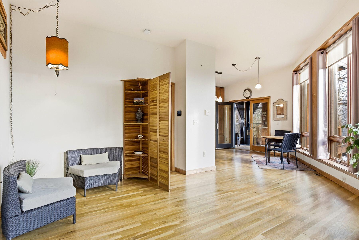
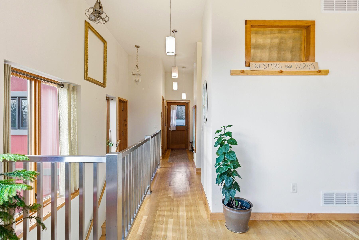
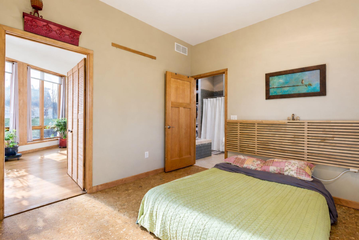
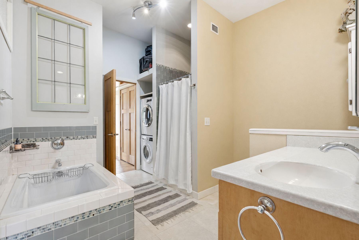
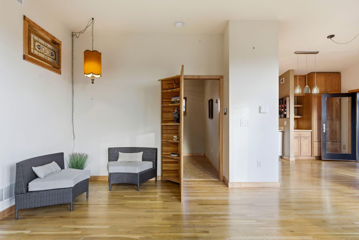
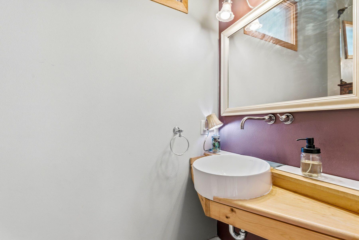
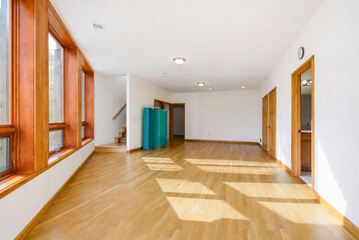
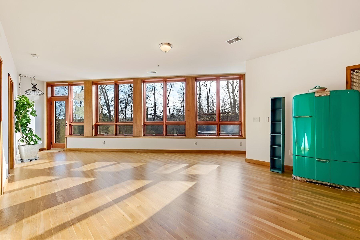
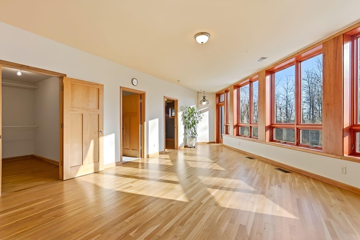
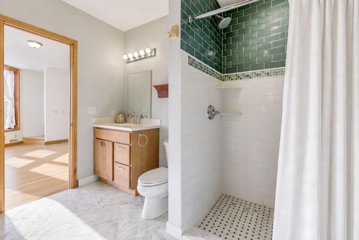
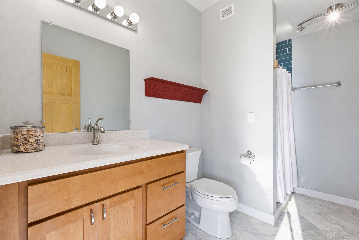
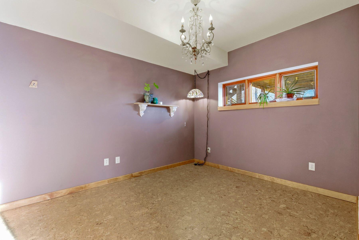
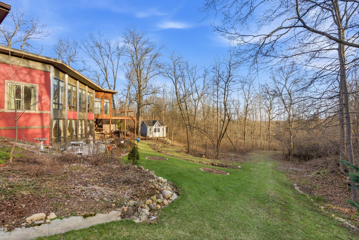
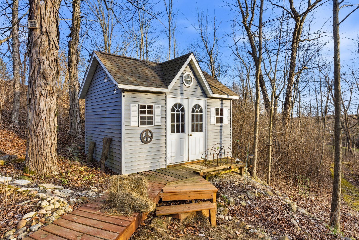
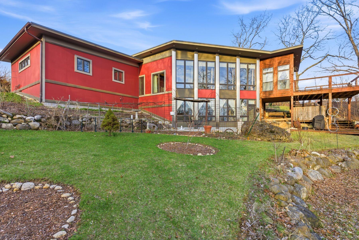
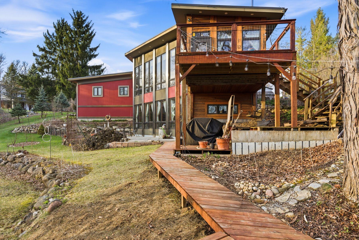
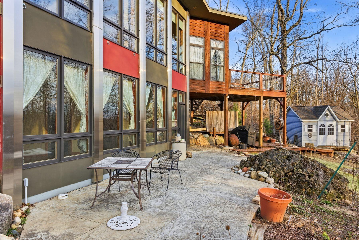
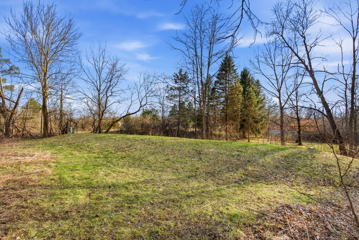
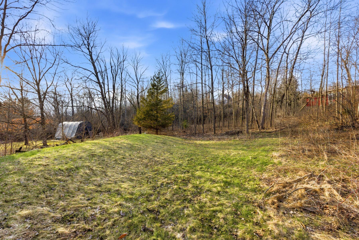
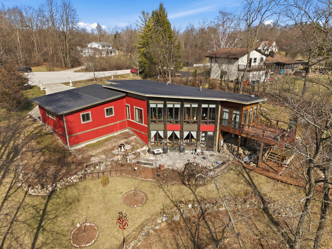
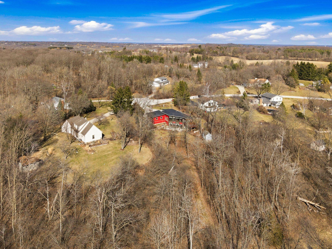
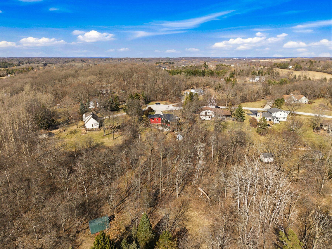
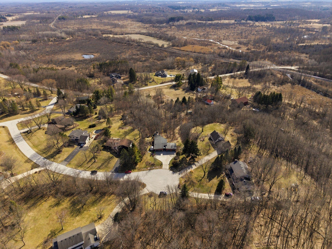
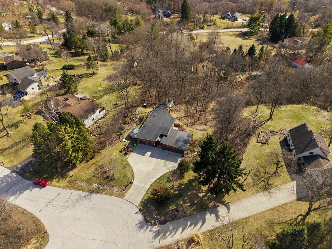
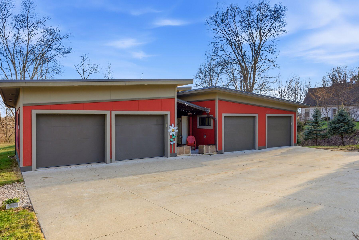
Set on a wooded lot with butterfly gardens, Mid-Century Modern meets rustic charm in this architecturally notable retreat. Built in 2012 and reimagined in 2016, this ACI-honored concrete structure features 10' ceilings & walls of windows overlooking a serene, private backdrop. The main level boasts oak hardwoods, maple millwork, and a remodeled kitchen. French doors lead to a sunroom and an expansive deck, perfect for spotting bald eagles & deer. The primary ensuite features subway & glass tile, while the finished walk-out LL adds a 2nd bedroom, full bath & living area. Also included, ShelterLogic portable shed, detached studio/workshop, and 4-car garage, 2 garages w/220V power. Complete w/ an underground cistern & Iron Curtain, this home is a true nature lover's dream. Virtually enhanced.

2
beds

2.5
baths

1,847 Sq.Ft. LIVING AREA

1.38 Acres lot

Emily A. Bear

Emily A. Bear

Features & Amenities

Interior

  • total bedrooms2
  • Total bathrooms2.5
  • full bathrooms2
  • half bathroom1
  • Flooring Wood Floors, Simulated Wood Floors
  • Fireplace Free Standing Stove
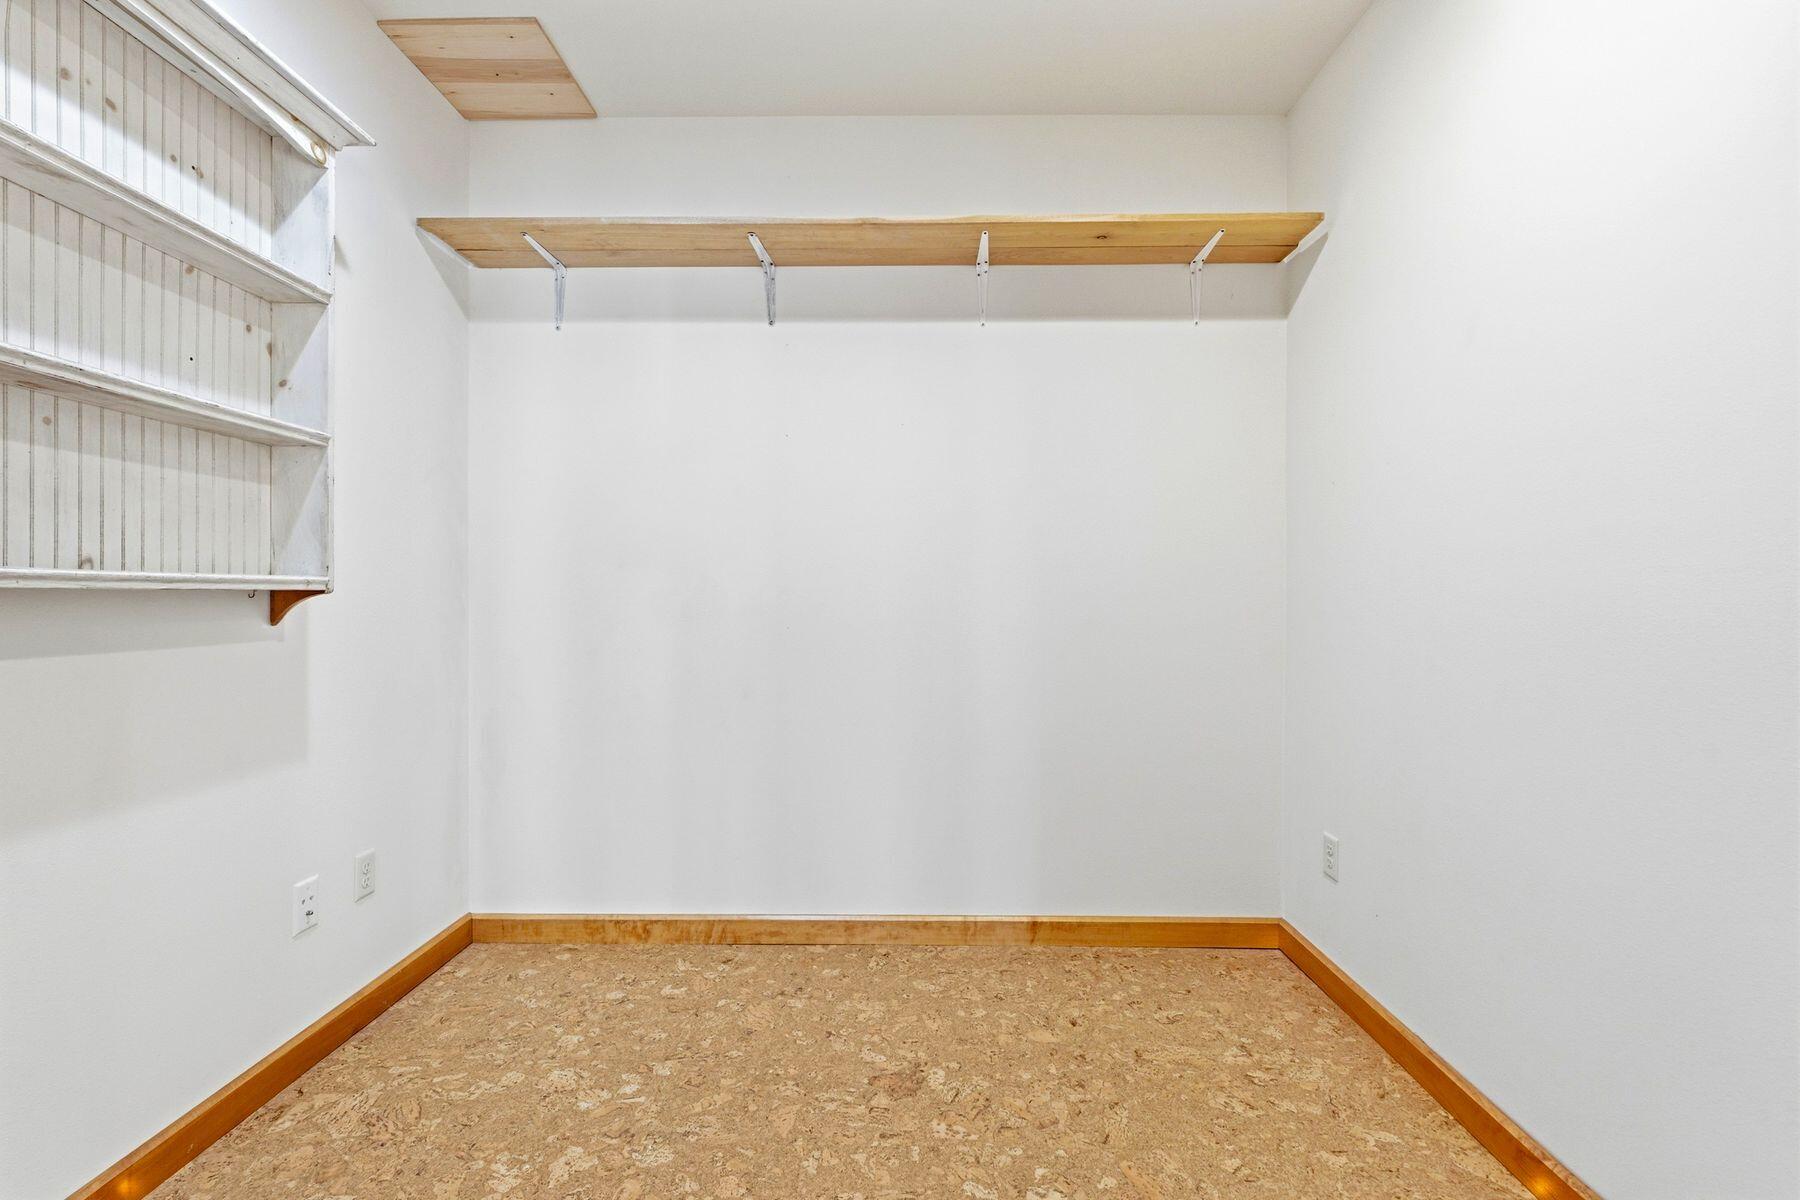
  • other interior Features Pantry, Kitchen Island, Split Bedrooms, Walk-In Closet(s), Vaulted Ceiling(s)

Area & Lot

  • Status Sold
  • Date Sold May 15, 2026
  • Living Area1,847 Sq.Ft.
  • Total Area1,847 Sq.Ft.
  • Lot Area1.38 Acres
  • MLS® ID1957927
  • TypeResidential
  • YEAR BUILT2012
  • Architecture StylesContemporary
  • Middle SchoolKennedy
  • High SchoolGermantown
  • School DistrictGermantown

Exterior

  • Garage Space4.0
  • water SourcePrivate Well
  • utilitiesCable TV Available
  • lot featuresCul-De-Sac, Wooded
  • parkingElectric Door Opener, Paved, Parking Space
  • HEAT TYPENatural Gas, Forced Air
  • AIR CONDITIONINGCentral Air
  • sewerMound System
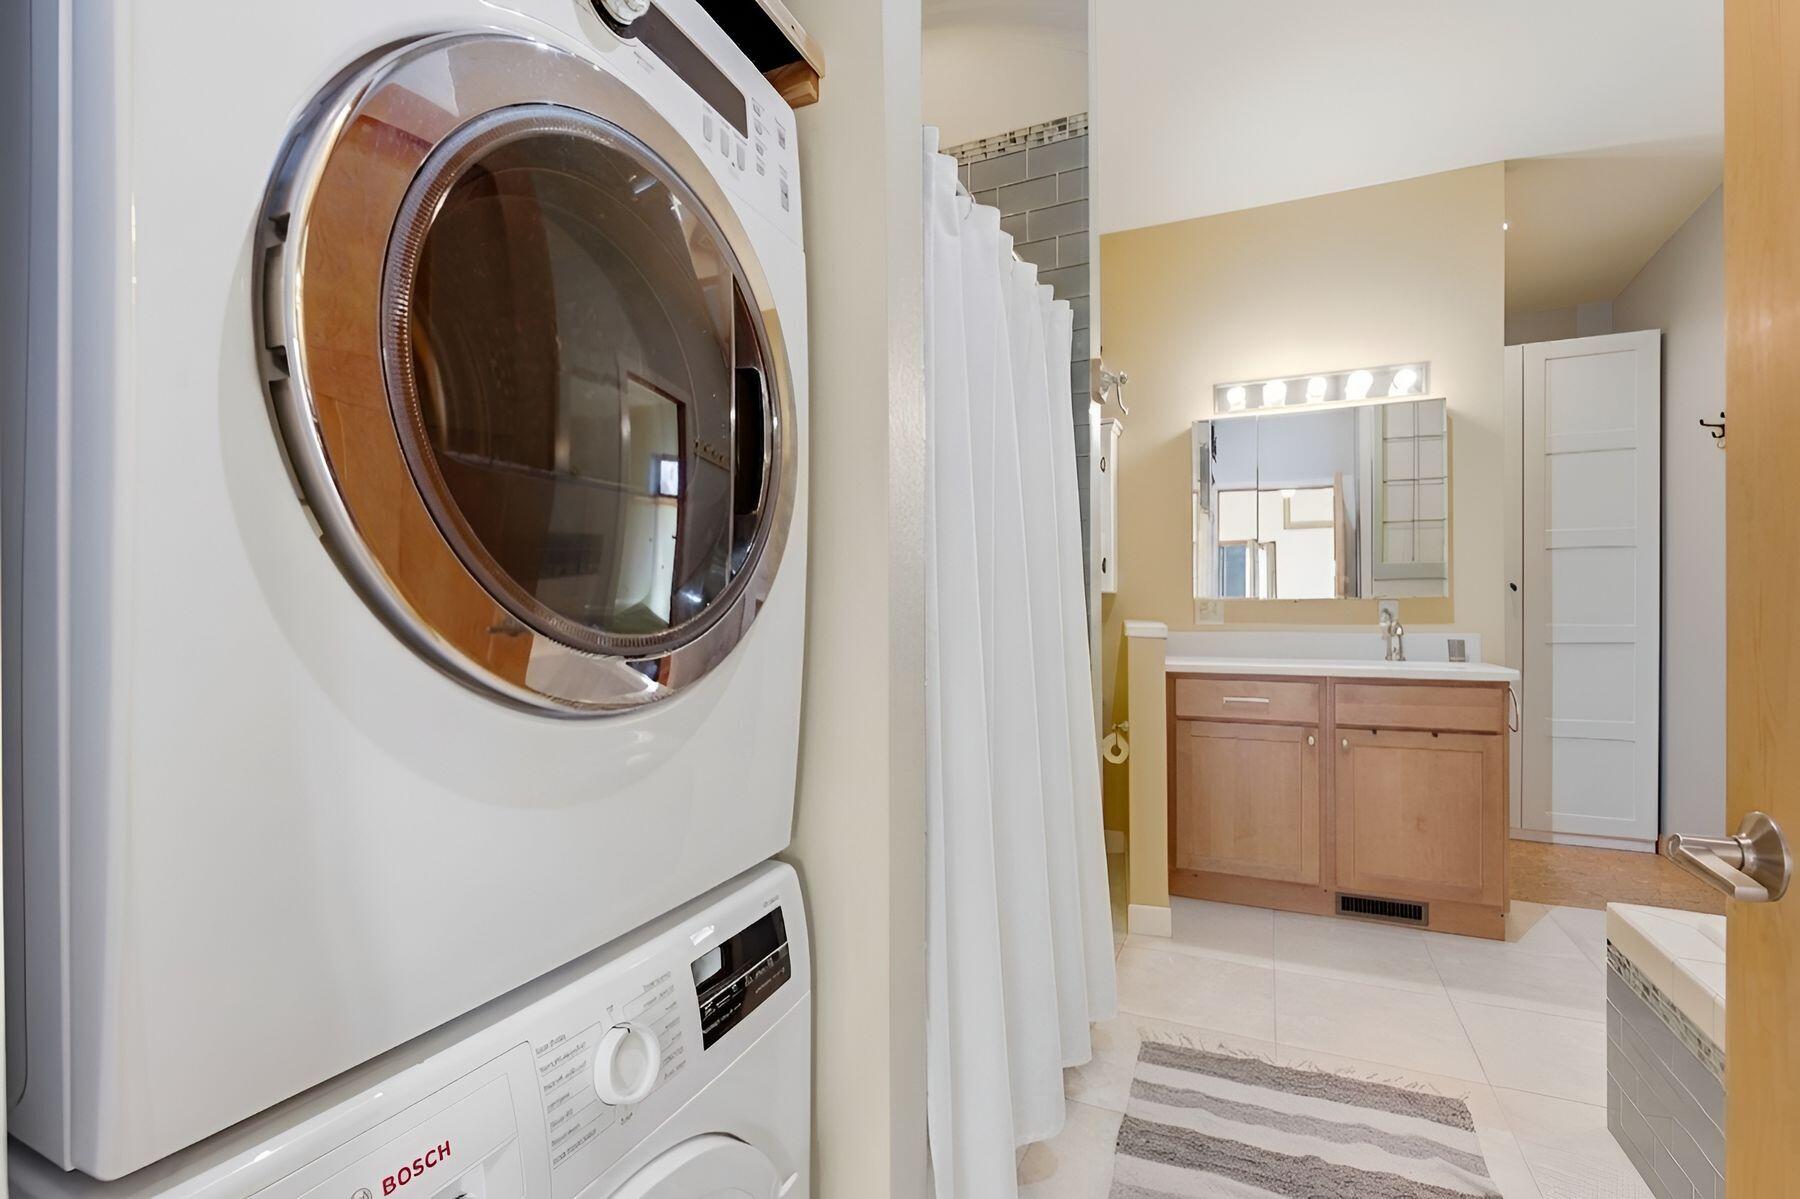
  • Disability FeaturesStall Shower, Full Bath on Main Level, Laundry on Main Level, Bedroom on Main Level
  • security FeaturesSecurity System

Financial

  • Sales Price$523,800
  • Real Estate Tax $5,057/yr
  • Zoning Res

Let's Work Together

Get assistance in determining current property value, crafting an offer, writing and negotiating a contract, and much more. Contact me today.

Follow Me on Instagram