





Search

Leave a Message

Thank you for your message. I will be in touch with you shortly.

904 E Pearson St Unit: 501
SEE ALL PHOTOS
904 E Pearson St Unit: 501
Courtesy of Mahler Sotheby's International Realty, 4148823535 
Sold

904 E Pearson St Unit: 501

904 E Pearson St, 501, Milwaukee, Milwaukee, WI 53202

$530,000
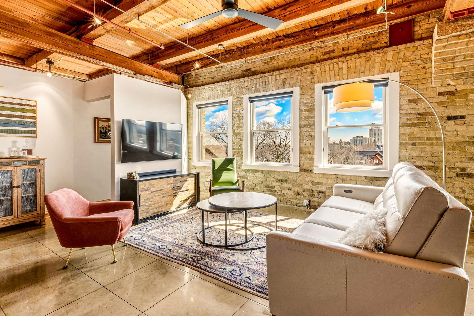
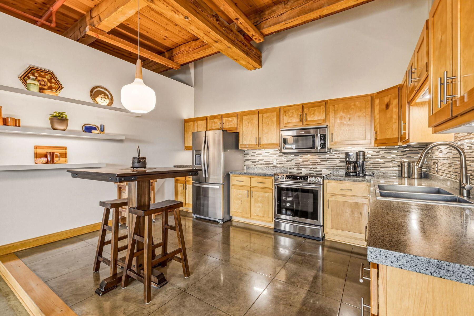
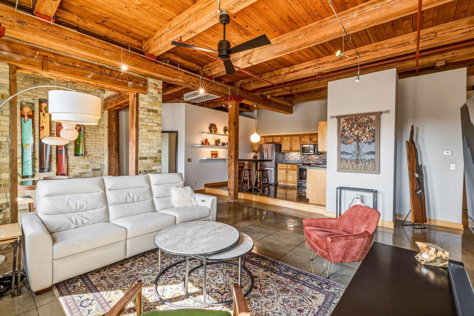
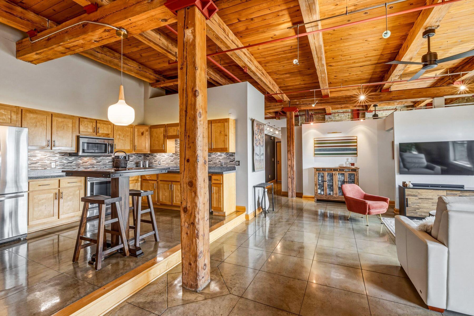
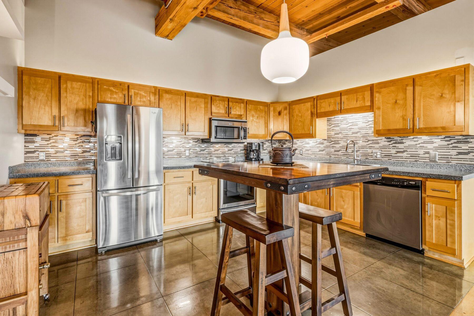
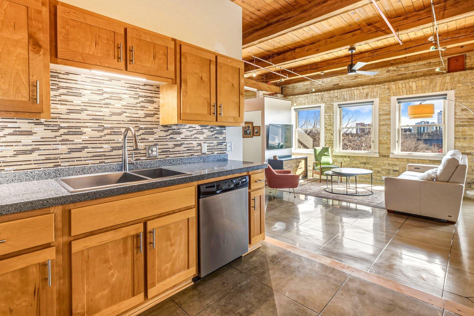
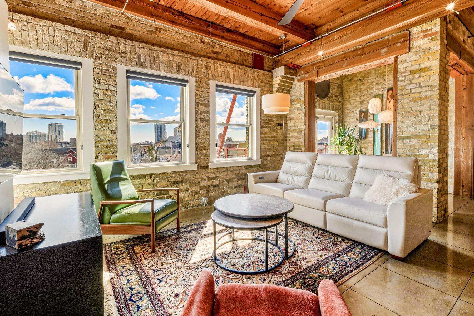
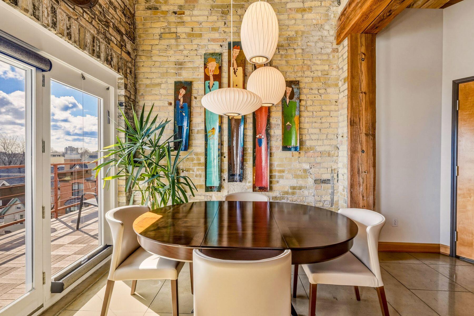
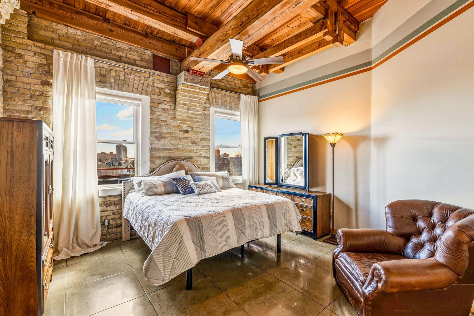
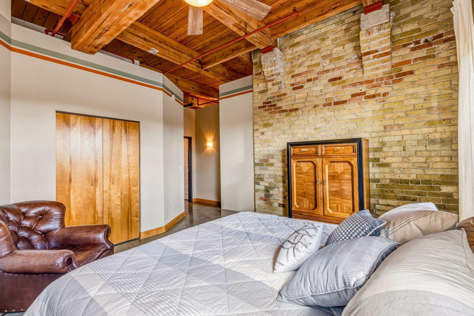
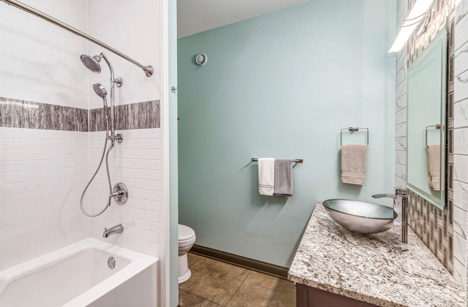
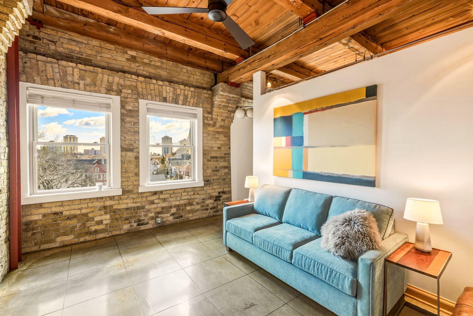
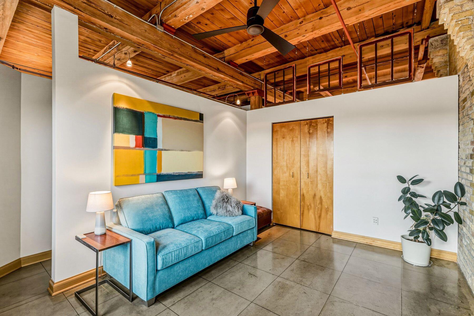
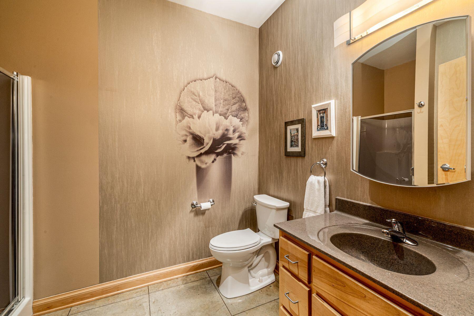
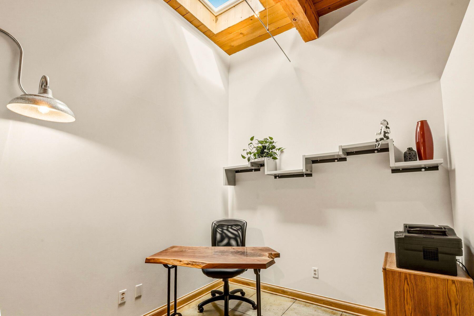
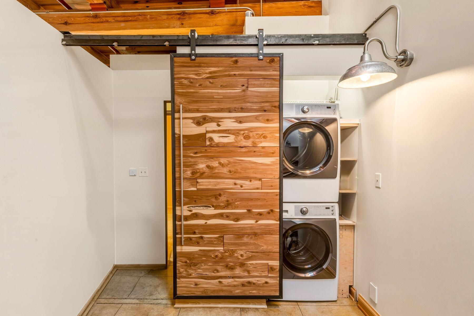
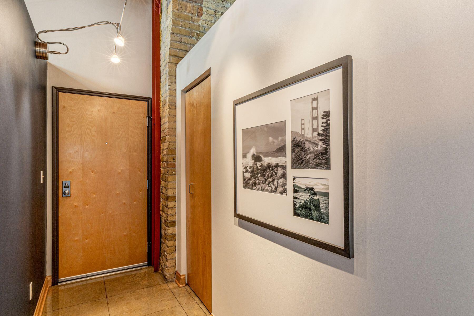
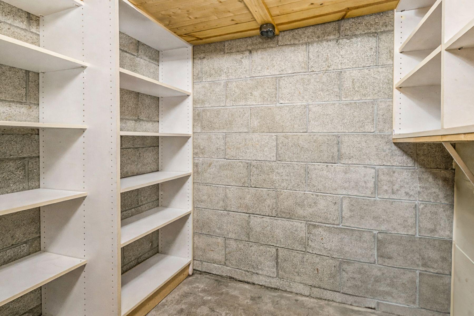
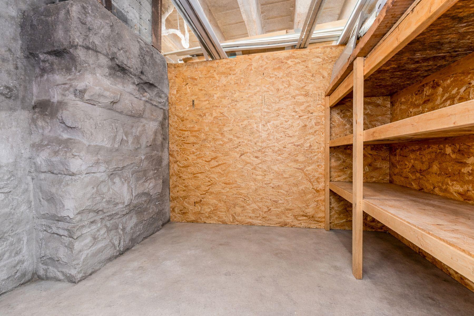
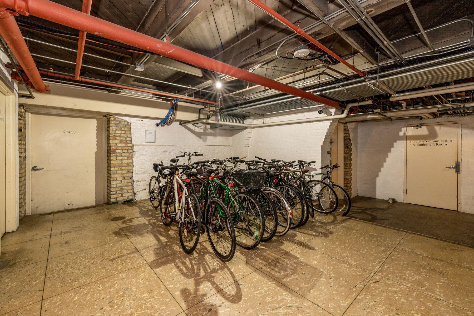
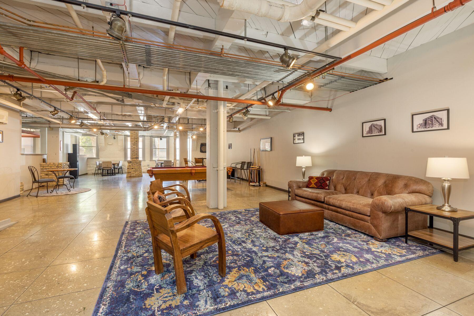
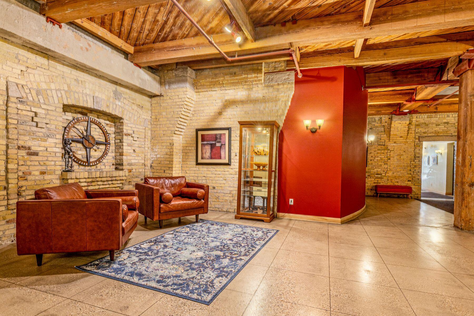
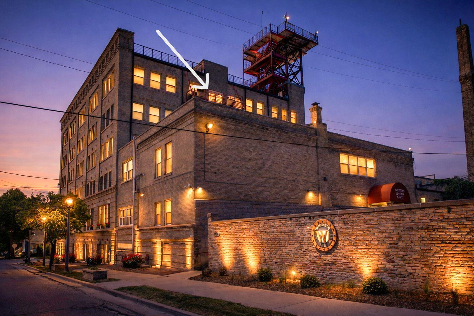
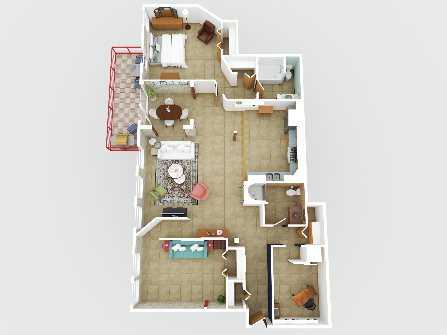
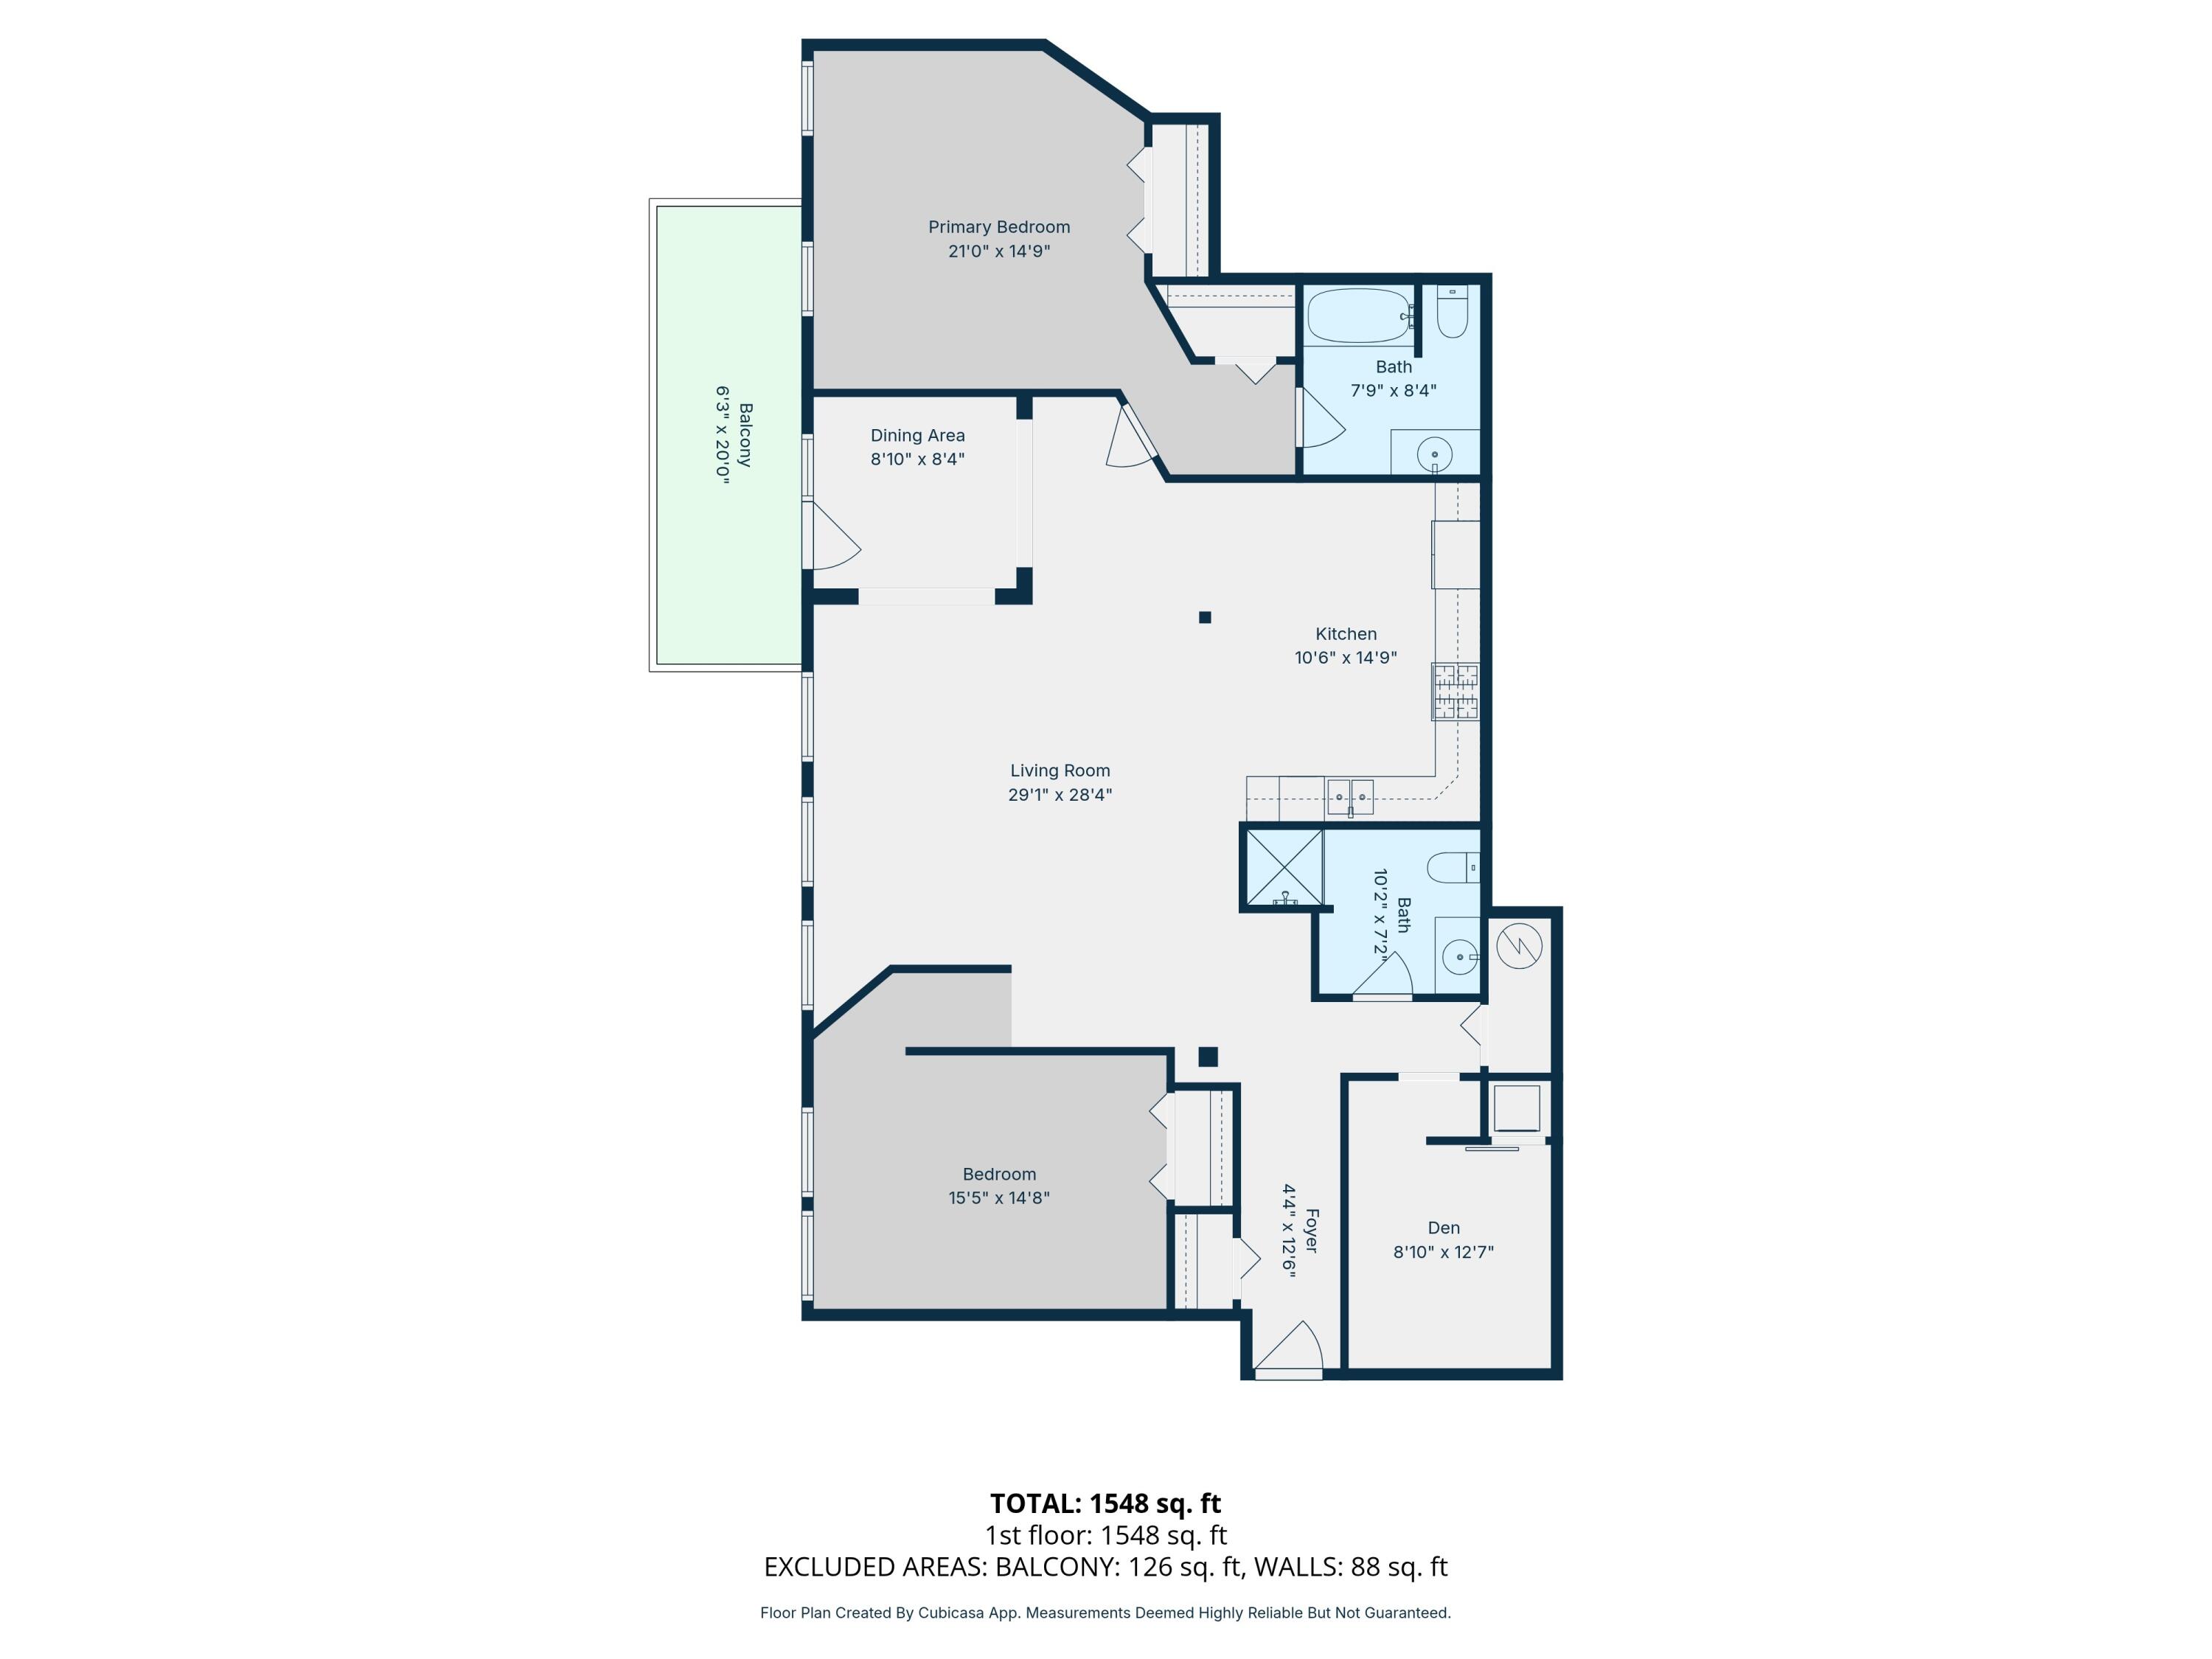
Experience elevated urban living in this stunning top-floor unit at Western Leather Lofts. This east facing 2-bedroom + den unit is a masterclass in industrial-chic design, boasting soaring 12' ceilings, exposed Cream City brick, and rustic timber beams. Designed for those who love to entertain, the open-concept layout flows seamlessly onto a private balcony with composite deck tile (only 1 of 4 in building). Enjoy the luxury of radiant heated stone floors, and $32K in updates including a solar-powered skylight, and a newly renovated primary ensuite bath. This unit features 2 dedicated storage units, 2 indoor parking spaces, in-unit laundry and a multi-use den/3rd bedroom. From morning coffee to late-night drinks at local favorites, everything you need is right outside your door.

2
beds

2
baths

1,548 Sq.Ft. LIVING AREA

Lisa A. Ashley

Lisa A. Ashley

Features & Amenities

Interior

  • total bedrooms2
  • Total bathrooms2
  • full bathrooms2
  • APPLIANCES Range, Oven, Refrigerator, Dishwasher, Microwave, Washer, Dryer

Area & Lot

  • Status Sold
  • Date Sold June 5, 2026
  • Living Area1,548 Sq.Ft.
  • Total Area1,548 Sq.Ft.
  • MLS® ID1956176
  • TypeCondo
  • YEAR BUILT1889
  • NeighborhoodDowntown Milwaukee
  • School DistrictMilwaukee

Exterior

  • Garage Space2.0
  • water SourceMunicipal Water
  • sewerMunicipal Sewer
  • Disability FeaturesElevator/Chair Lift, Stall Shower, Open Floor Plan, Full Bath on Main Level, Bedroom on Main Level, Laundry on Main Level
  • HOA AmenitiesElevator(s), Security, Near Public Transit

Financial

  • Sales Price$530,000
  • Real Estate Tax $8,120/yr
  • HOA $596
  • Zoning IM

Downtown Milwaukee

Explore

Let's Work Together

Get assistance in determining current property value, crafting an offer, writing and negotiating a contract, and much more. Contact me today.

Follow Me on Instagram