Search

Leave a Message

Thank you for your message. I will be in touch with you shortly.

N1588 Lakeside Ln
N1588 Lakeside Ln
N1588 Lakeside Ln
N1588 Lakeside Ln
N1588 Lakeside Ln
N1588 Lakeside Ln
N1588 Lakeside Ln
N1588 Lakeside Ln
N1588 Lakeside Ln
N1588 Lakeside Ln
N1588 Lakeside Ln
N1588 Lakeside Ln
N1588 Lakeside Ln
N1588 Lakeside Ln
N1588 Lakeside Ln
N1588 Lakeside Ln
N1588 Lakeside Ln
N1588 Lakeside Ln
N1588 Lakeside Ln
N1588 Lakeside Ln
N1588 Lakeside Ln
N1588 Lakeside Ln
N1588 Lakeside Ln
N1588 Lakeside Ln
N1588 Lakeside Ln
N1588 Lakeside Ln
N1588 Lakeside Ln
N1588 Lakeside Ln
N1588 Lakeside Ln
N1588 Lakeside Ln
N1588 Lakeside Ln
N1588 Lakeside Ln
N1588 Lakeside Ln
N1588 Lakeside Ln
N1588 Lakeside Ln
N1588 Lakeside Ln
N1588 Lakeside Ln
N1588 Lakeside Ln
N1588 Lakeside Ln
N1588 Lakeside Ln
N1588 Lakeside Ln
N1588 Lakeside Ln
N1588 Lakeside Ln
N1588 Lakeside Ln
N1588 Lakeside Ln
N1588 Lakeside Ln
N1588 Lakeside Ln
N1588 Lakeside Ln
N1588 Lakeside Ln
N1588 Lakeside Ln
SEE ALL PHOTOS
N1588 Lakeside Ln
N1588 Lakeside Ln
N1588 Lakeside Ln
N1588 Lakeside Ln
N1588 Lakeside Ln
N1588 Lakeside Ln
N1588 Lakeside Ln
N1588 Lakeside Ln
N1588 Lakeside Ln
N1588 Lakeside Ln
N1588 Lakeside Ln
N1588 Lakeside Ln
N1588 Lakeside Ln
N1588 Lakeside Ln
N1588 Lakeside Ln
N1588 Lakeside Ln
N1588 Lakeside Ln
N1588 Lakeside Ln
N1588 Lakeside Ln
N1588 Lakeside Ln
N1588 Lakeside Ln
N1588 Lakeside Ln
N1588 Lakeside Ln
N1588 Lakeside Ln
N1588 Lakeside Ln
N1588 Lakeside Ln
N1588 Lakeside Ln
N1588 Lakeside Ln
N1588 Lakeside Ln
N1588 Lakeside Ln
N1588 Lakeside Ln
N1588 Lakeside Ln
N1588 Lakeside Ln
N1588 Lakeside Ln
N1588 Lakeside Ln
N1588 Lakeside Ln
N1588 Lakeside Ln
N1588 Lakeside Ln
N1588 Lakeside Ln
N1588 Lakeside Ln
N1588 Lakeside Ln
N1588 Lakeside Ln
N1588 Lakeside Ln
N1588 Lakeside Ln
N1588 Lakeside Ln
N1588 Lakeside Ln
N1588 Lakeside Ln
N1588 Lakeside Ln
N1588 Lakeside Ln
N1588 Lakeside Ln
Courtesy of Mahler Sotheby's International Realty, 4149642000 
Sold

N1588 Lakeside Ln

N1588 Lakeside Ln, Linn, Linn, WI 53147

$4,550,000
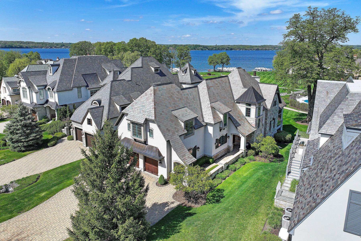
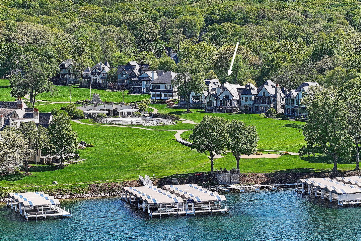
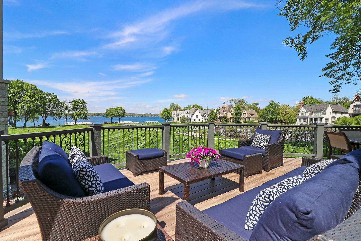
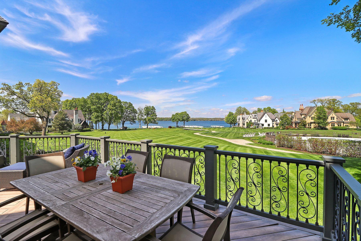
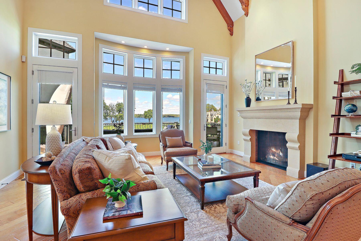
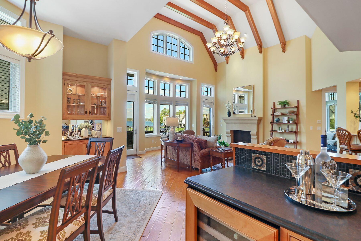
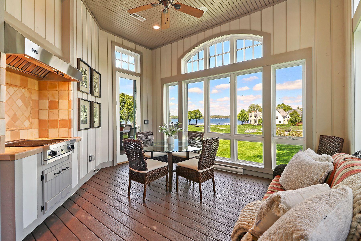
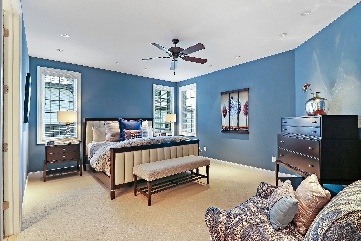
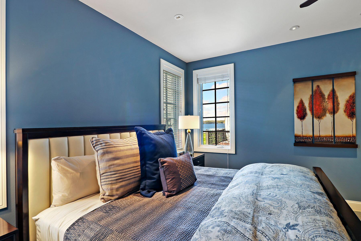
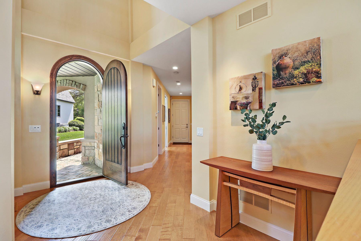
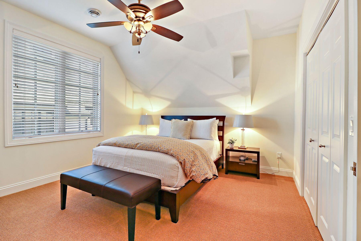
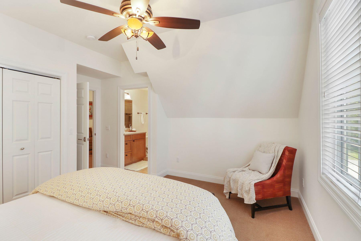
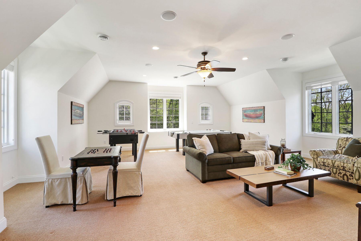
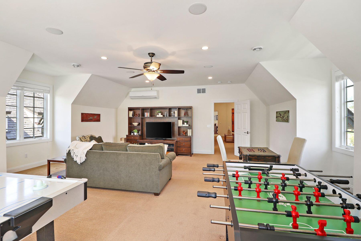
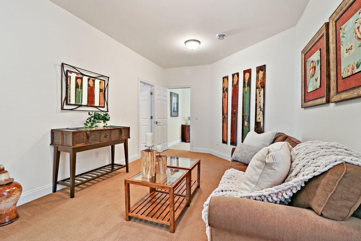
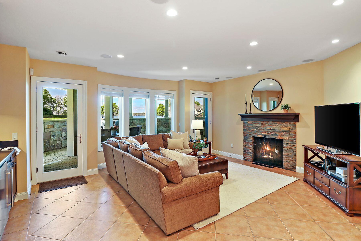
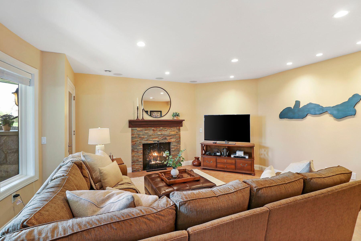
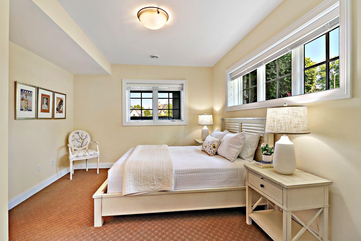
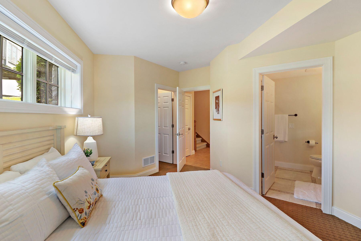
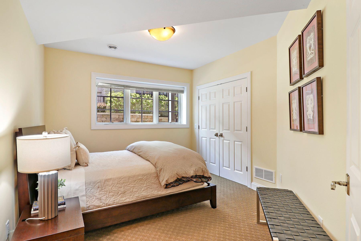
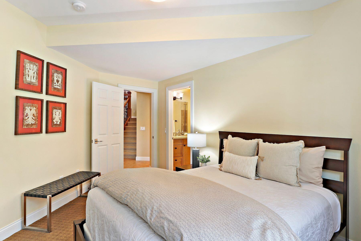
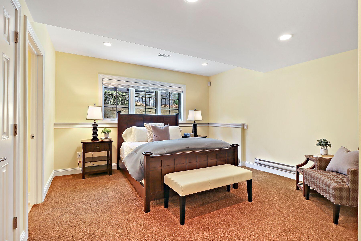
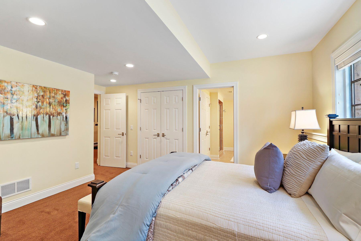
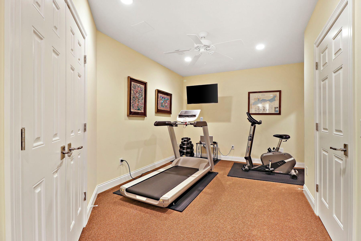
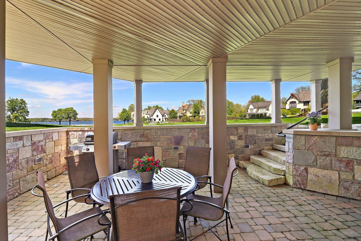
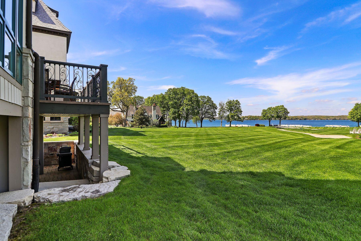
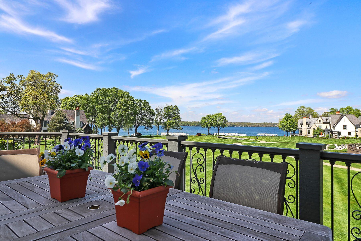
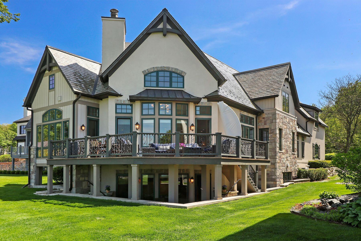
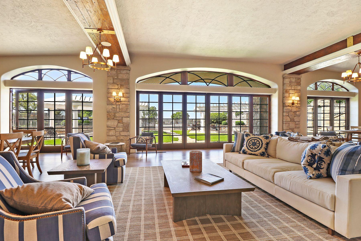
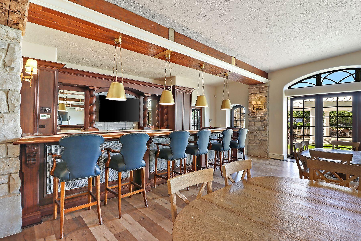
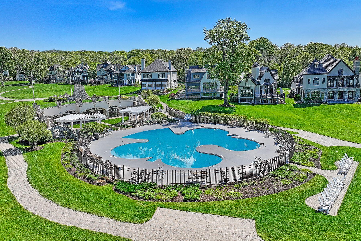
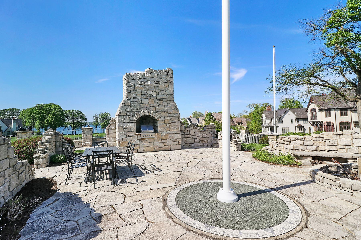
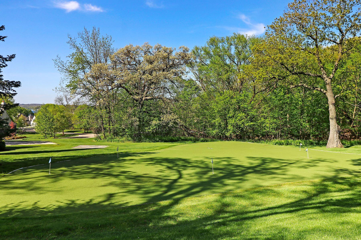
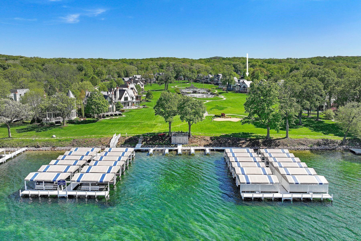
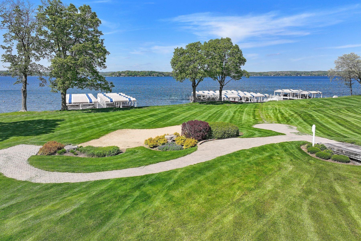
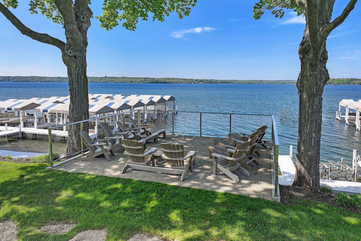
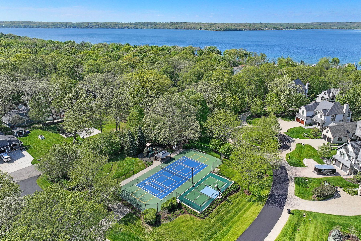
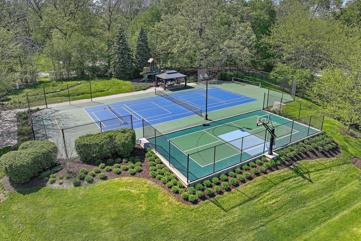
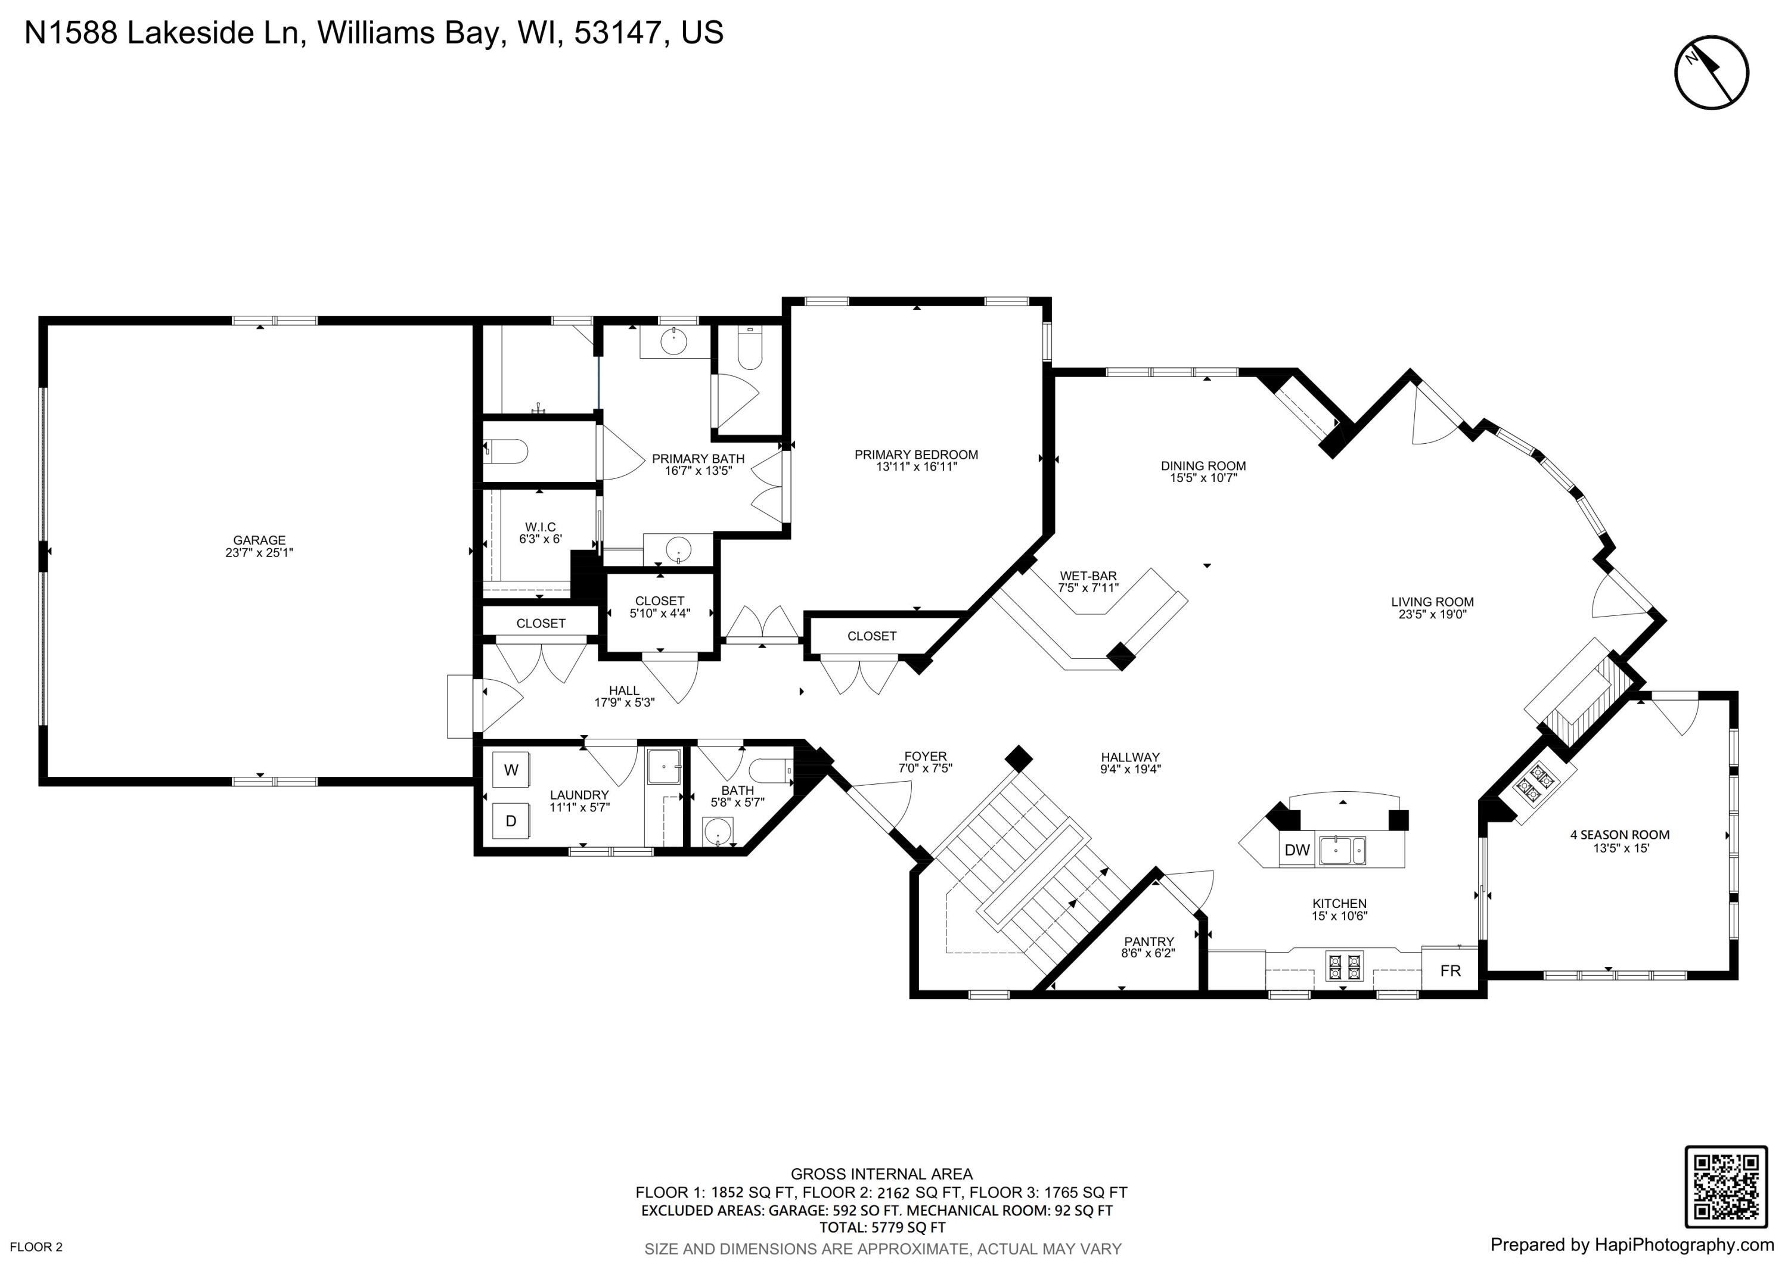
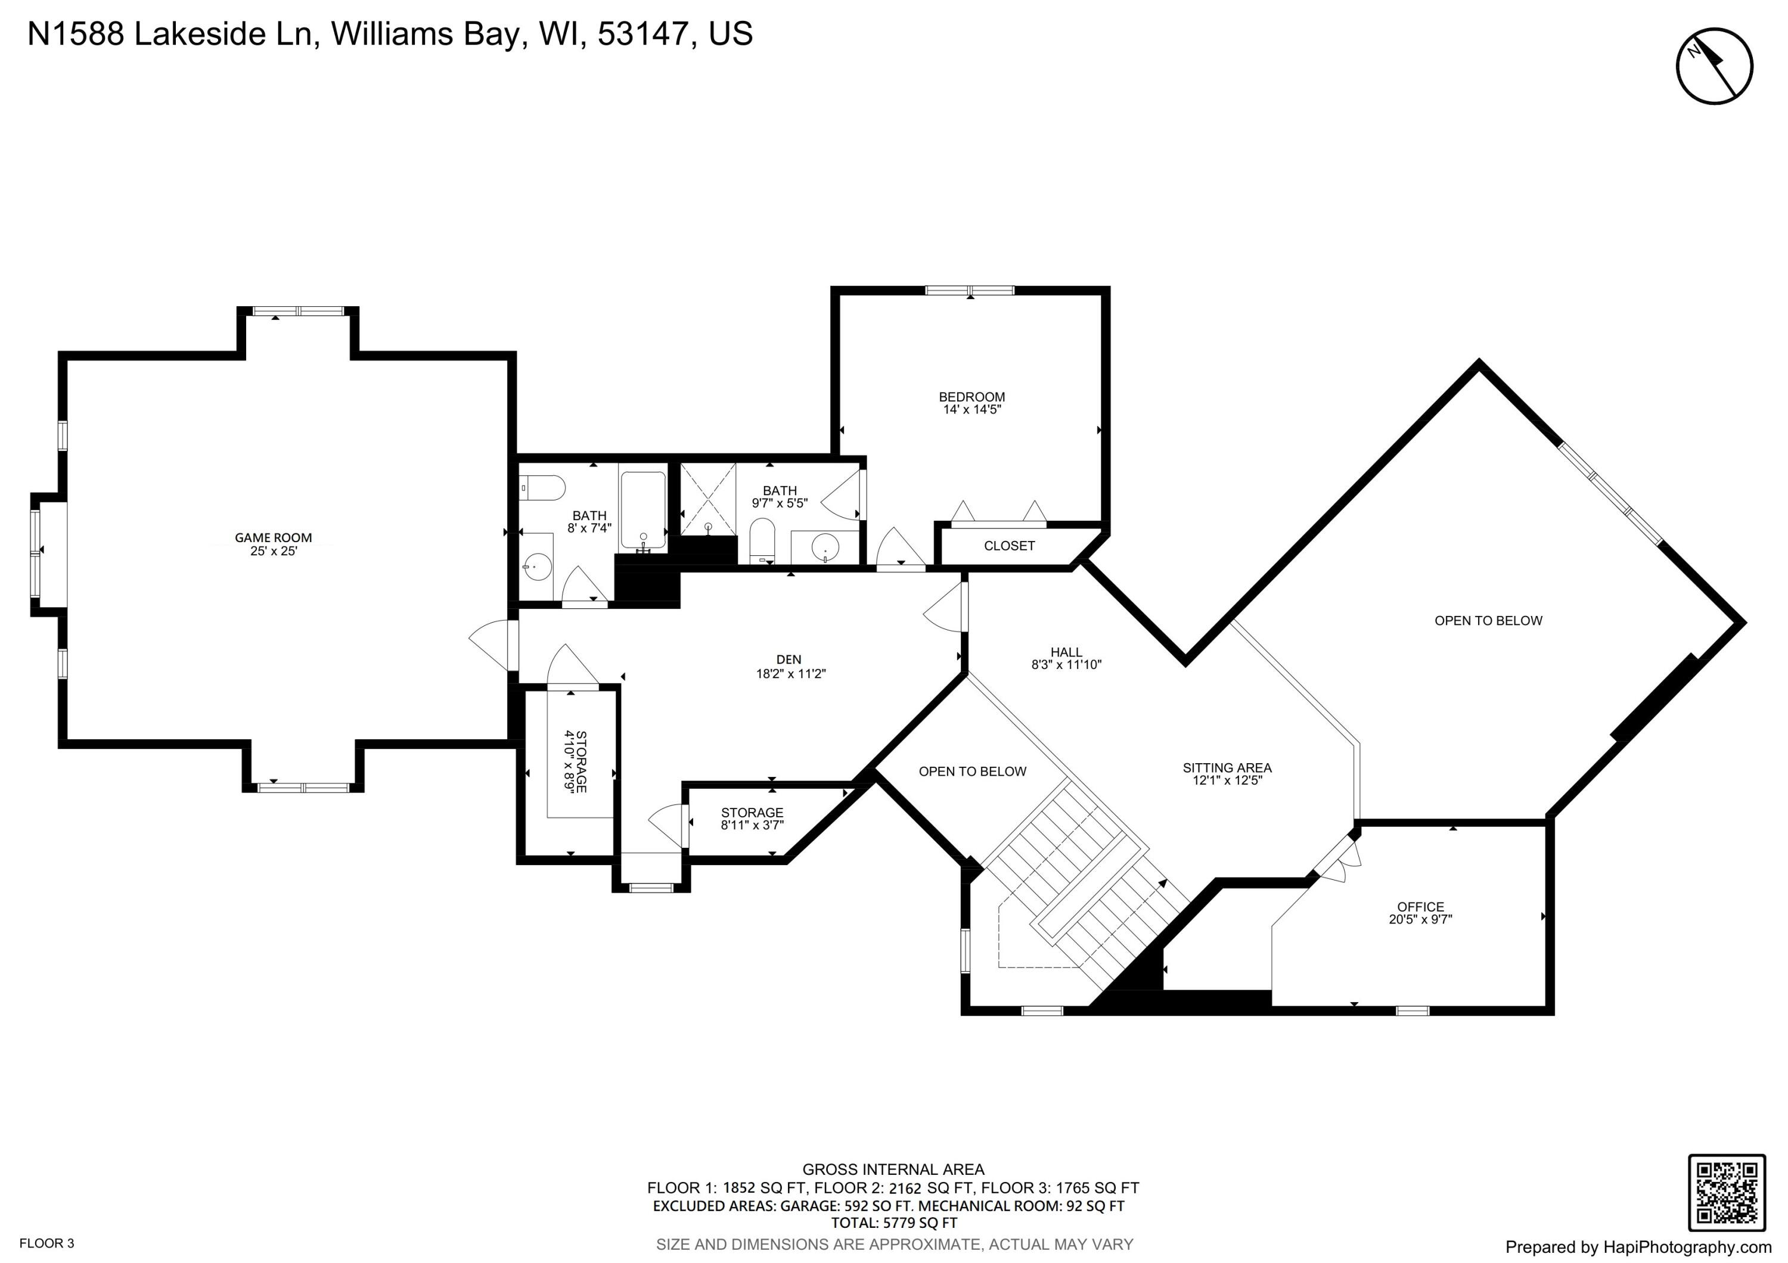
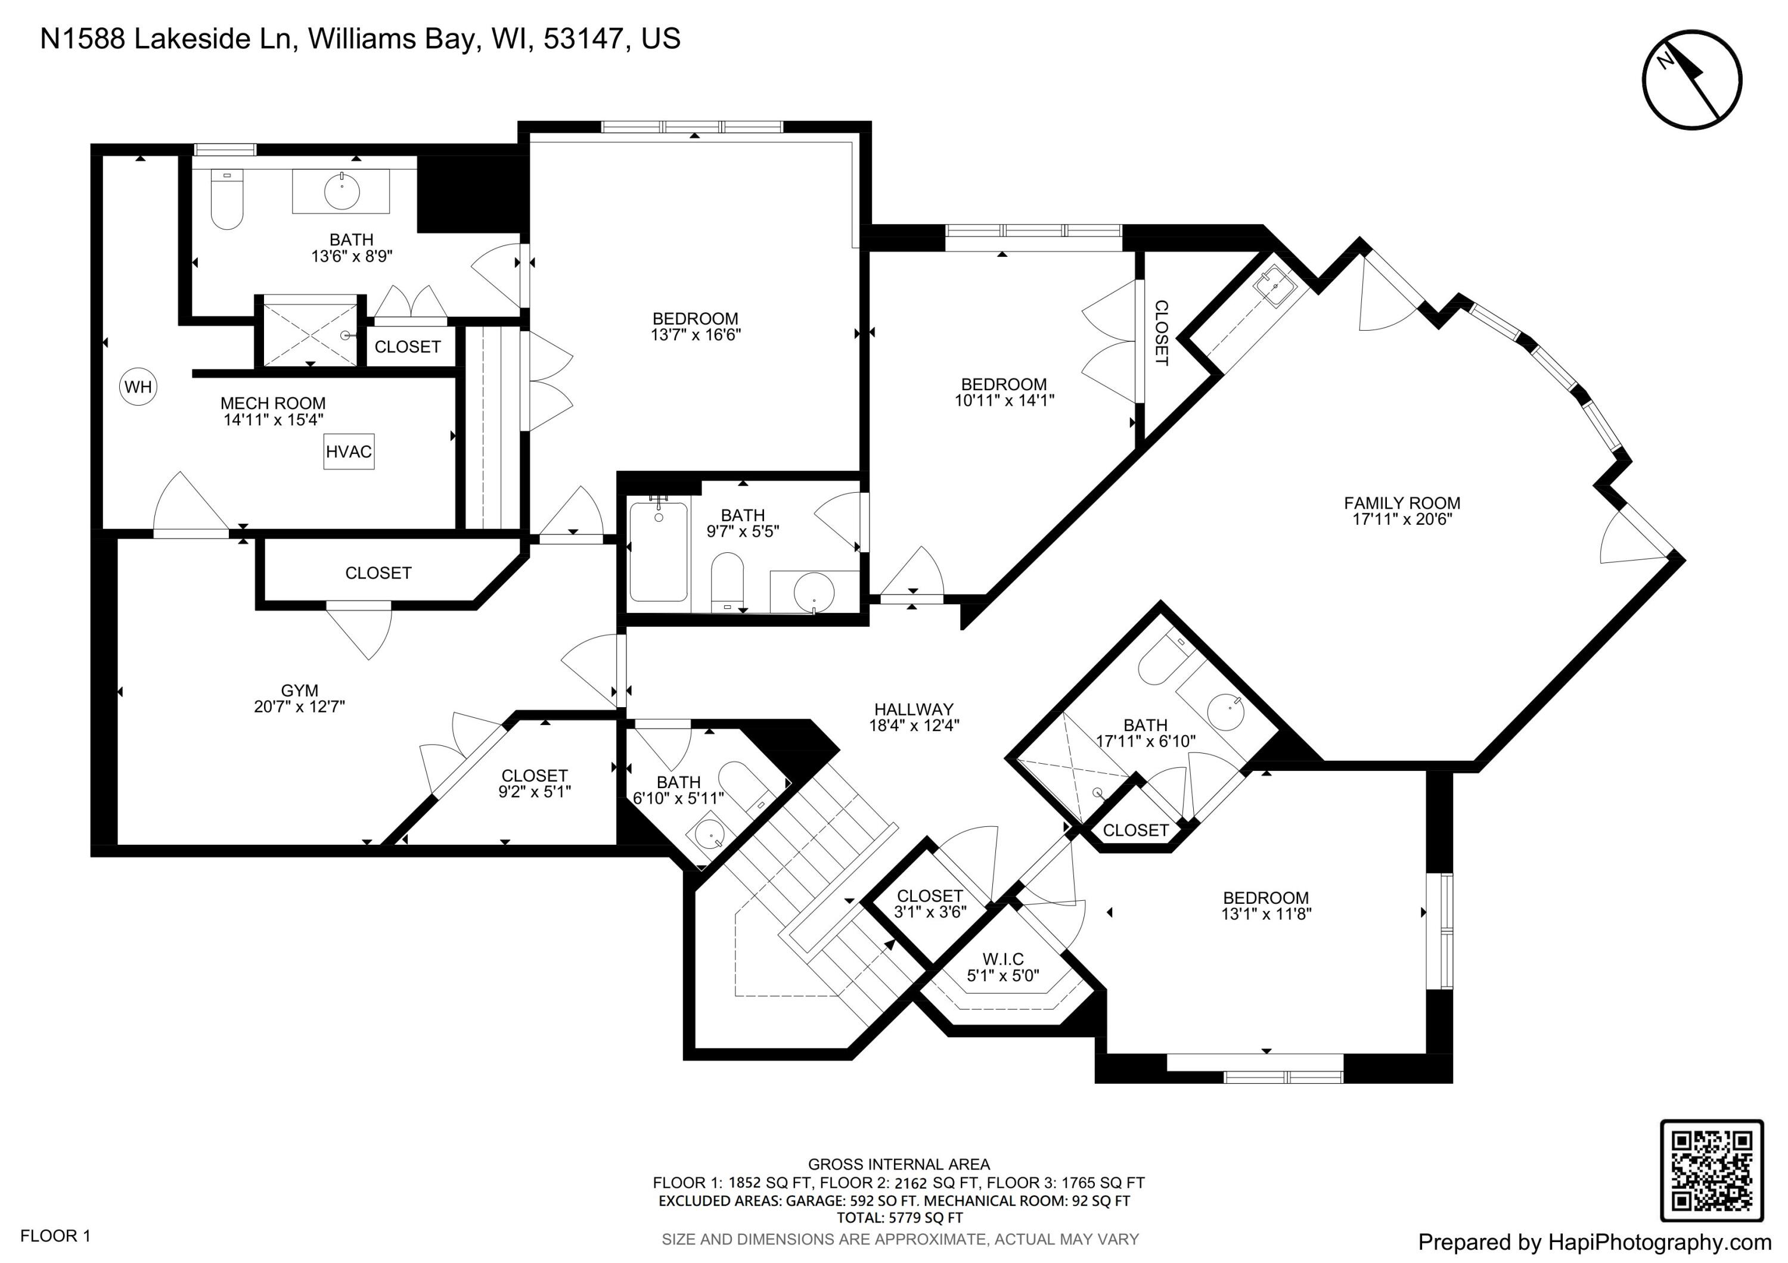
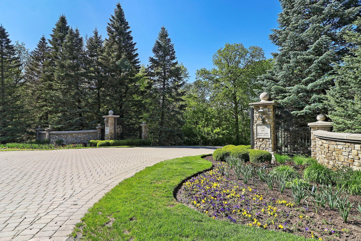
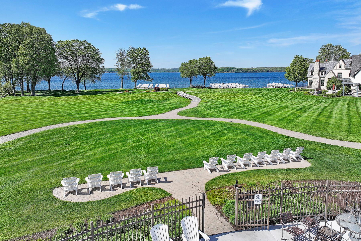
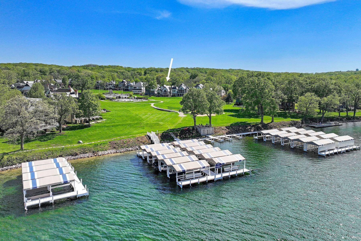
Experience exclusive lakeside living and unobstructed Geneva Lake views in this beautiful 5,300 square foot South Shore Club home with a premium location close to the lake. Enjoy soaring beamed cathedral ceilings in the Great Room with a fireplace and wet bar, leading to a lakeside 4-season screened porch with a built-in grill, and an oversized deck overlooking the lake. Features include a main floor primary bedroom with his and her bathrooms, four en-suite guest rooms, walk out lower level, an office, loft, game room, den, family room, and exercise room. Access the fully staffed clubhouse, zero depth pool, boat fleet, jet skis, tennis and pickle ball , bocce, concierge services and more. Kids' playground and sand and swim area add to the allure of this carefree, exclusive community.

5
beds

7
baths

5,779 Sq.Ft. LIVING AREA

Wendy Murphy

Wendy Murphy

Features & Amenities

Interior

  • total bedrooms5
  • Total bathrooms7
  • full bathrooms6
  • half bathrooms2
  • Flooring Wood Floors, Simulated Wood Floors
  • Fireplace Gas Fireplace
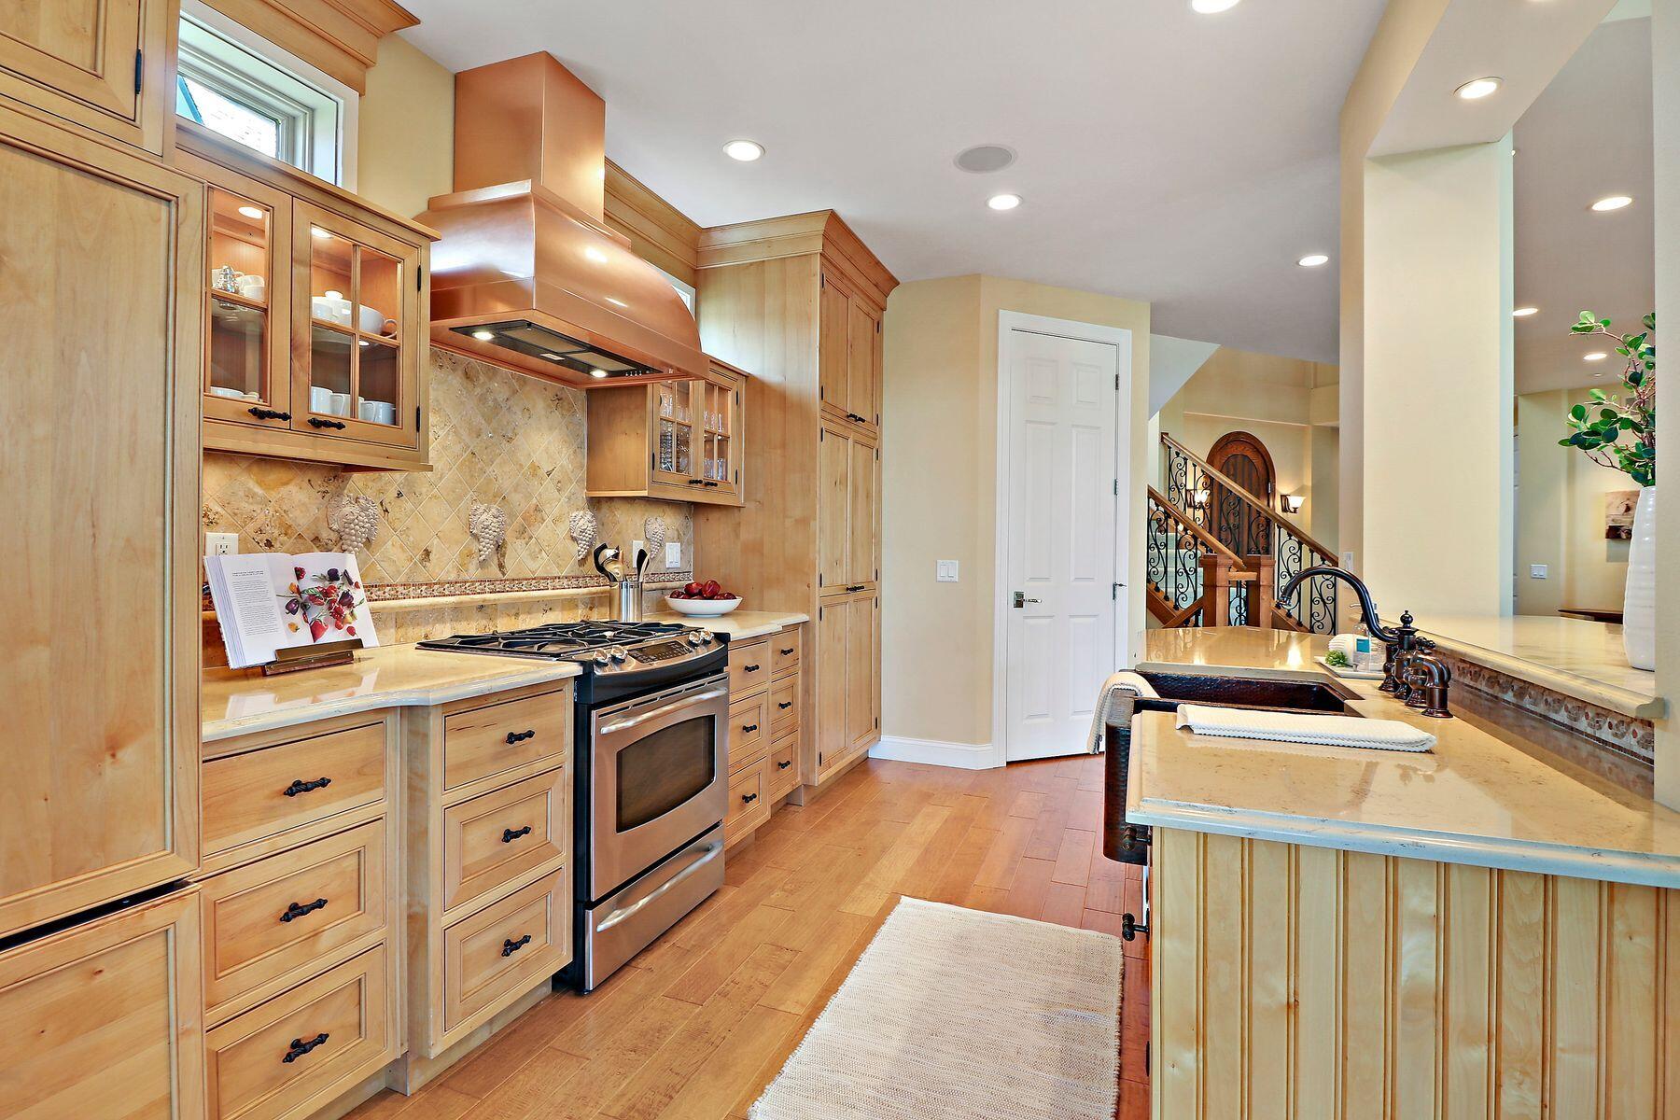
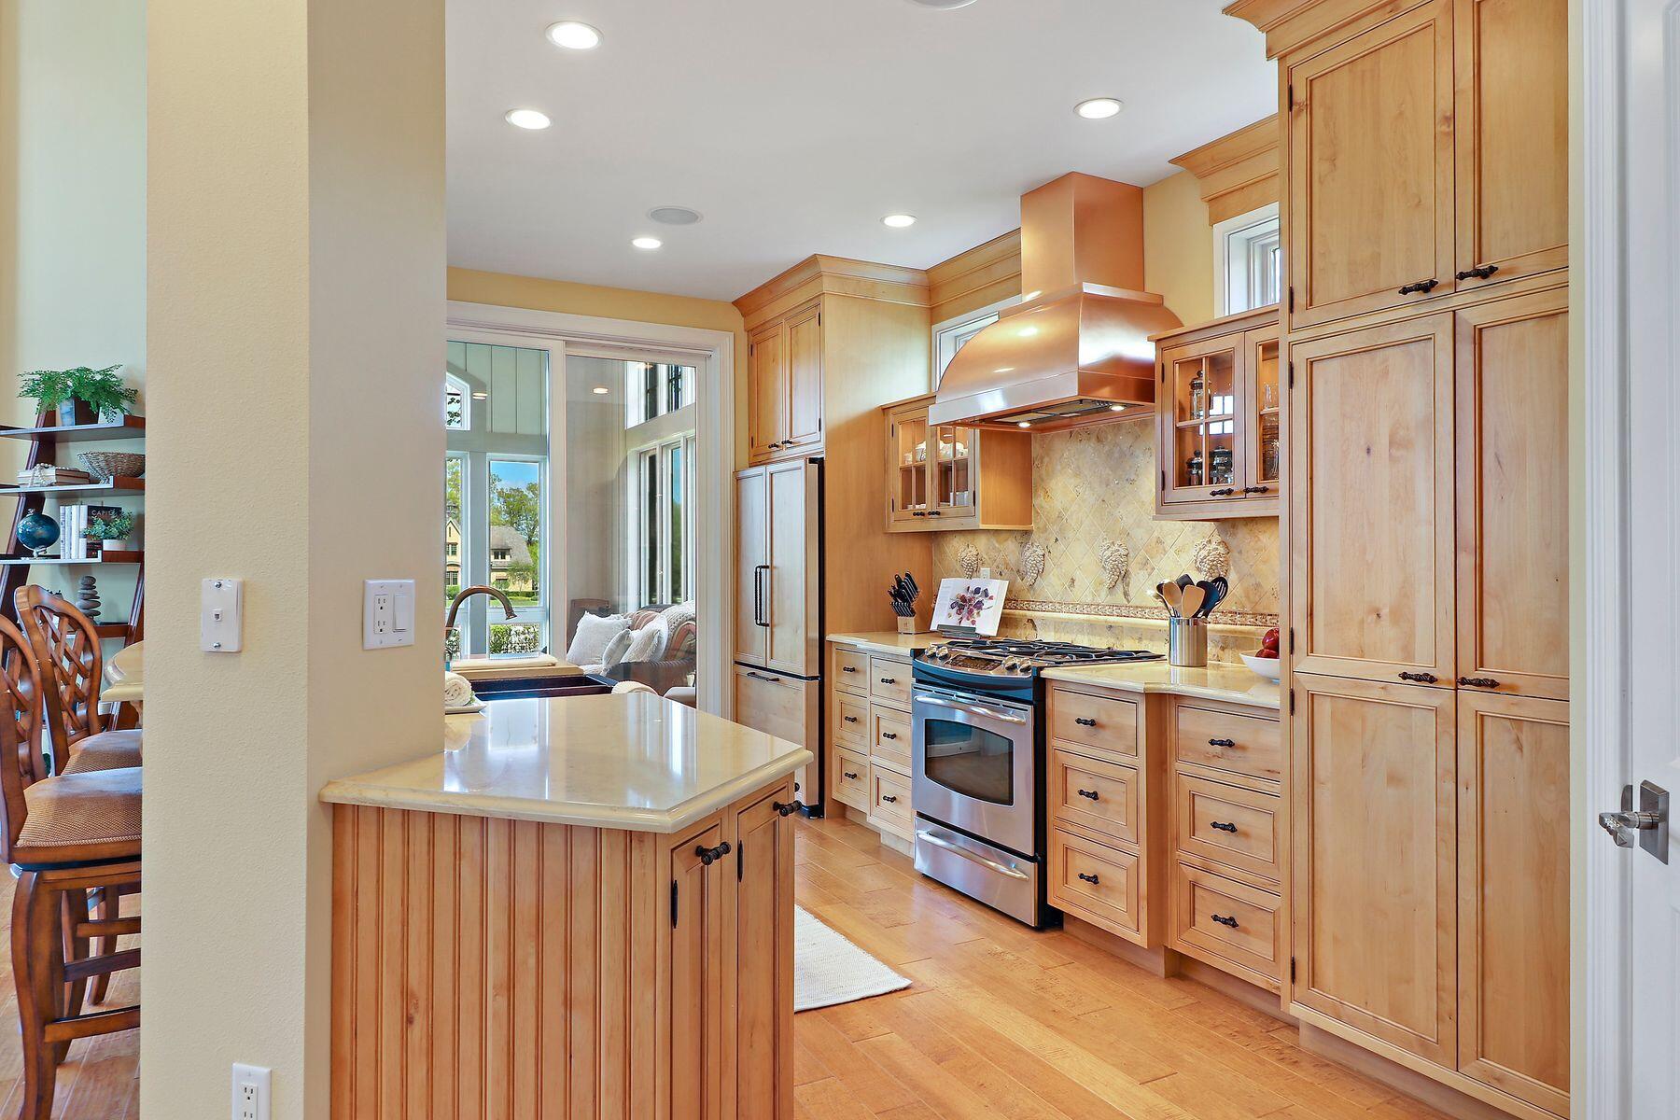
  • APPLIANCES Oven, Range, Refrigerator, Disposal, Dishwasher, Microwave, Washer, Dryer, Other
  • other interior Features Wet Bar, Pantry, Kitchen Island, Walk-In Closet(s), Vaulted Ceiling(s), High Speed Internet

Area & Lot

  • Status Sold
  • Date Sold September 4, 2024
  • Living Area5,779 Sq.Ft.
  • Total Area5,779 Sq.Ft.
  • MLS® ID1874433
  • TypeResidential
  • YEAR BUILT2008
  • Architecture StylesOther
  • Water FrontagePier
  • Elementary SchoolTraver
  • High SchoolBadger
  • School DistrictLinn J4

Exterior

  • Garage Space2.5
  • water SourceShared Well
  • utilitiesCable TV Available
  • lot featuresAdjacent to Park/Greenway, View of Water
  • parkingElectric Door Opener, Paved
  • HEAT TYPEZoned Heating, Natural Gas, Forced Air, Radiant, Wall Furnace
  • AIR CONDITIONINGCentral Air
  • sewerHolding Tank
  • Disability FeaturesLevel Drive, Stall Shower, Open Floor Plan, Full Bath on Main Level, Laundry on Main Level, Bedroom on Main Level
  • security FeaturesSecurity System
  • other exterior FeaturesBoat Slip, Sprinkler System

Financial

  • Sales Price$4,550,000
  • Real Estate Tax $29,406/yr
  • Zoning Condo
View Virtual Tour

Let's Work Together

Get assistance in determining current property value, crafting an offer, writing and negotiating a contract, and much more. Contact me today.

Follow Me on Instagram