Search

Leave a Message

Thank you for your message. I will be in touch with you shortly.

N2253 Bonnie Brae Ln
SEE ALL PHOTOS
N2253 Bonnie Brae Ln
Courtesy of Mahler Sotheby's International Realty, 414-964-2000 
Sold

N2253 Bonnie Brae Ln

N2253 Bonnie Brae Ln, Linn, Linn, WI 53147

$1,300,000
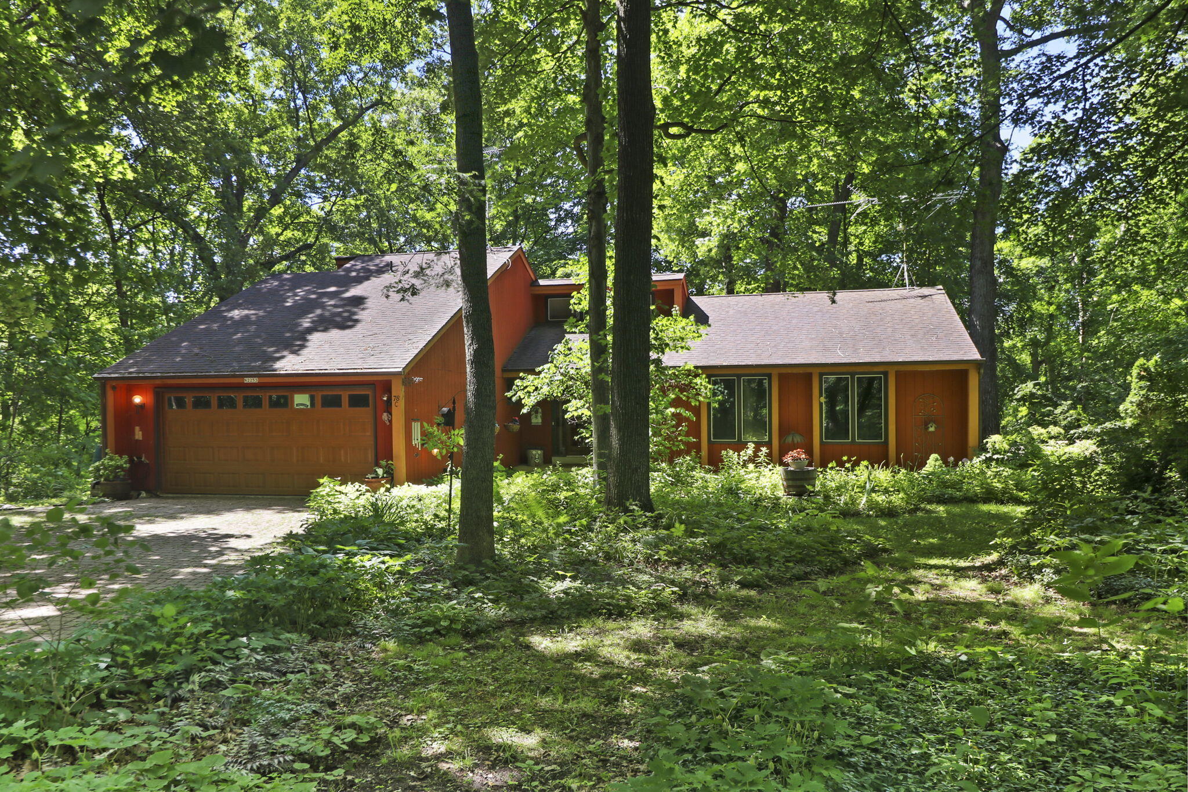
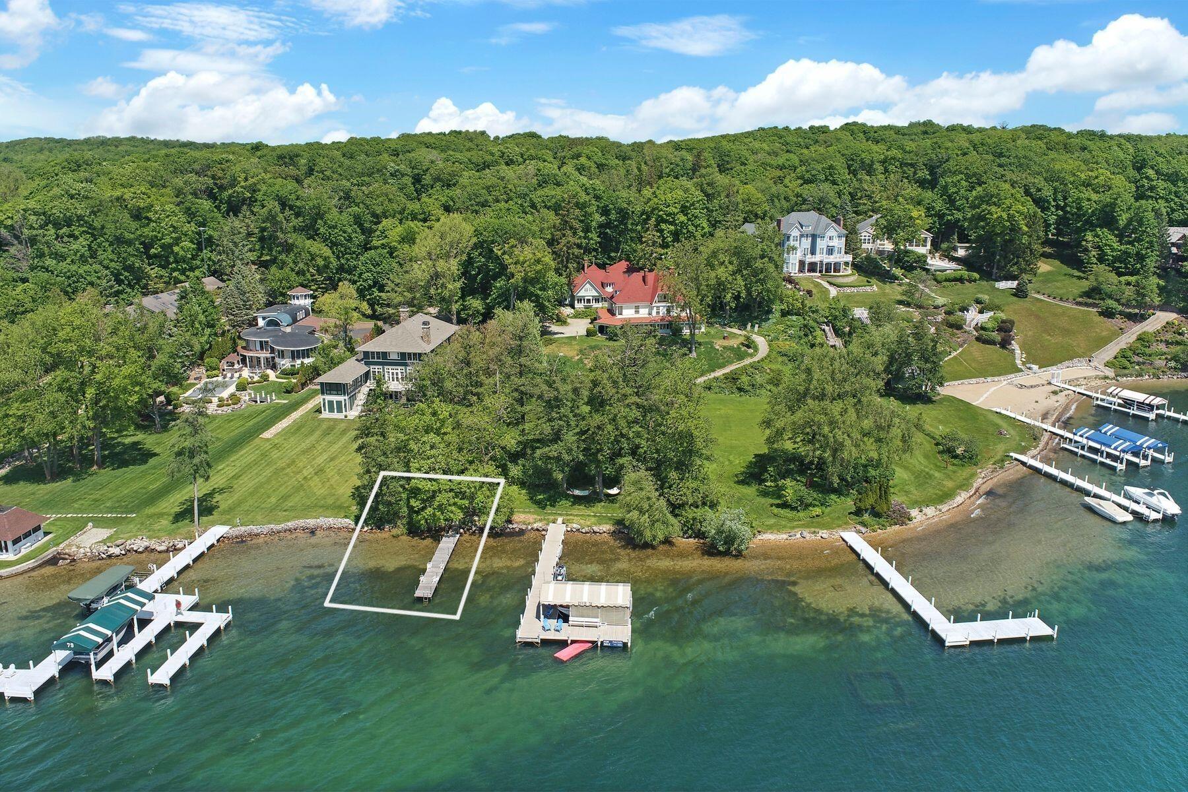
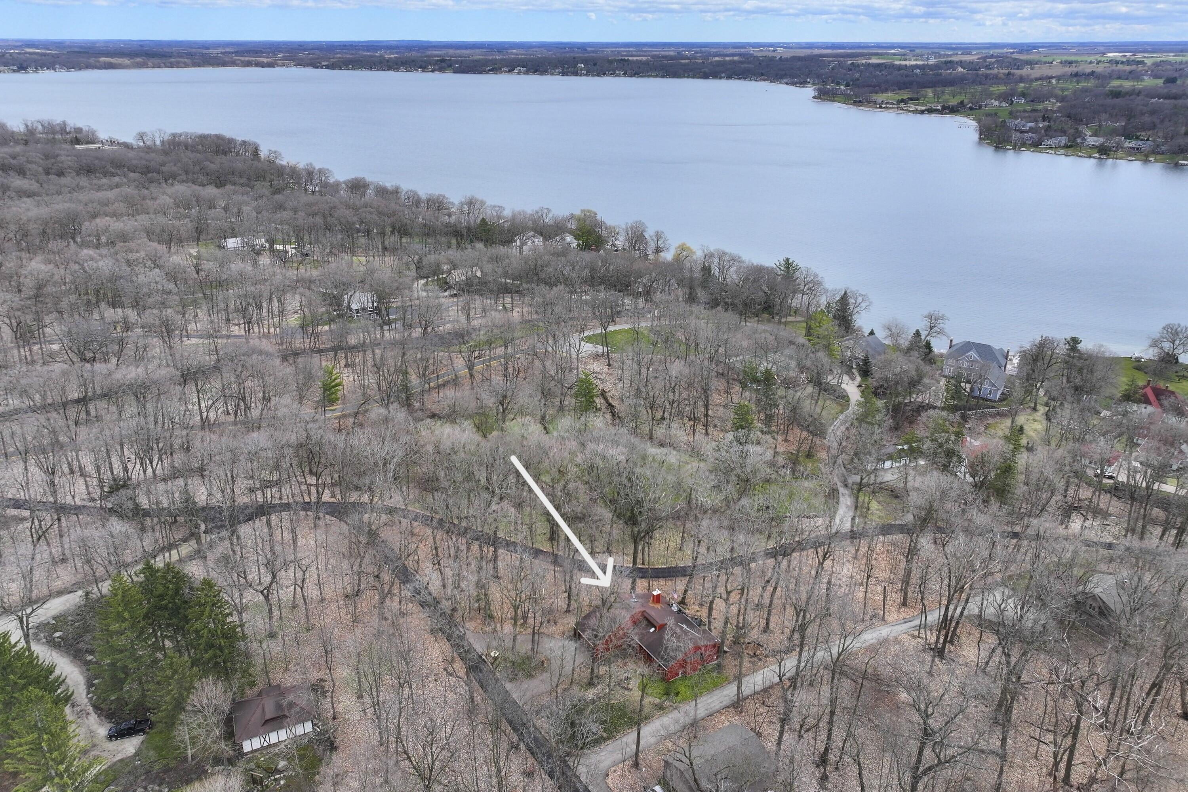
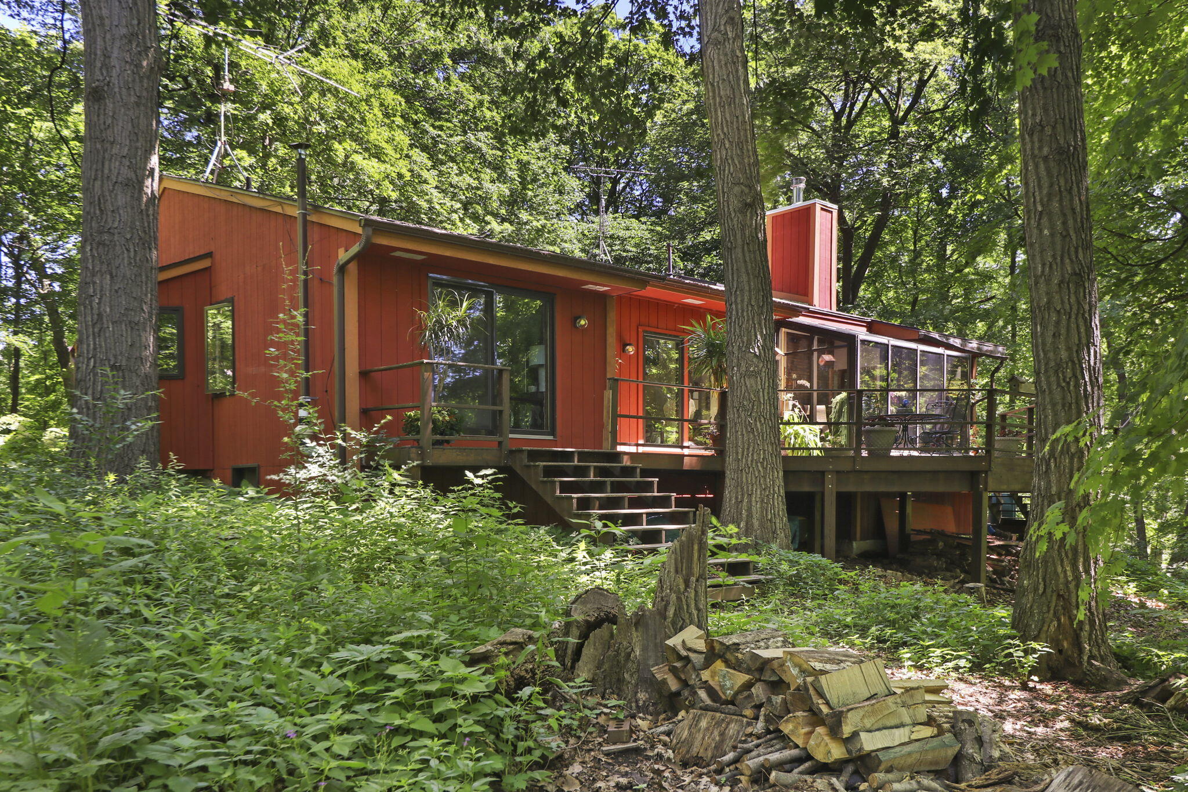
A rare opportunity to own a home through the historic gates of Bonnie Brae. Located on the north side of Geneva Lake off the prestigious Snake Road you'll discover a charming home that sits on 1.5 acres of picturesque, wooded site. The residence includes a perpetual 15-foot-wide deeded easement to the lake and exclusive use of a 50 feet wide by 40 feet deep parcel of level land on Geneva Lake with riparian rights plus a private pier for docking a boat. (The lakefront parcel is a perpetual exclusive easement appurtenant, that runs with the land) You'll love the open floor plan with 3 bedrooms, 2.5 baths, a sunroom, loft, and an oversized deck that stretches across the back of the home. There is a 2-car garage and a full unfinished basement with plenty of space for your personal touches.

3
beds

2.5
baths

1,937 Sq.Ft. LIVING AREA

1.44 Acres lot

Wendy Murphy

Wendy Murphy

Features & Amenities

Interior

  • total bedrooms3
  • Total bathrooms2.5
  • full bathrooms2
  • half bathroom1
  • Fireplace Free Standing Stove
  • APPLIANCES Oven, Range, Dishwasher, Washer, Dryer, Freezer
  • other interior Features Central Vacuum, Walk-In Closet(s), Vaulted Ceiling(s)

Area & Lot

  • Status Sold
  • Date Sold September 16, 2024
  • Living Area1,937 Sq.Ft.
  • Total Area1,937 Sq.Ft.
  • Lot Area1.44 Acres
  • MLS® ID1883563
  • TypeResidential
  • YEAR BUILT1987
  • Architecture StylesContemporary
  • Water FrontagePier
  • Elementary SchoolWoods
  • High SchoolBadger
  • School DistrictGeneva J4

Exterior

  • Garage Space2.0
  • water SourcePrivate Well
  • utilitiesCable TV Available
  • lot featuresWooded
  • parkingElectric Door Opener, Paved
  • HEAT TYPENatural Gas, Forced Air
  • AIR CONDITIONINGCentral Air
  • sewerSeptic System
  • Disability FeaturesOpen Floor Plan, Full Bath on Main Level, Laundry on Main Level, Bedroom on Main Level
  • other exterior FeaturesPrivate Dock, Boat Slip

Financial

  • Sales Price$1,300,000
  • Real Estate Tax $14,643/yr
  • Zoning Residential

Let's Work Together

Get assistance in determining current property value, crafting an offer, writing and negotiating a contract, and much more. Contact me today.

Follow Me on Instagram