Search

Leave a Message

Thank you for your message. I will be in touch with you shortly.

S28W32775 County Road G -
SEE ALL PHOTOS
S28W32775 County Road G -
Courtesy of Mahler Sotheby's International Realty, 4149642000 
Sold

S28W32775 County Road G -

S28W32775 County Road G -, Genesee, Genesee, WI 53118

$850,000
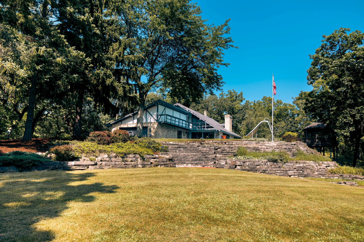
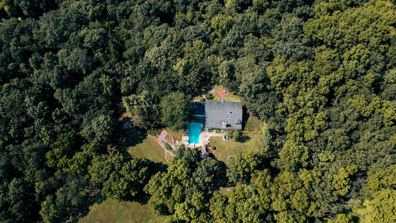
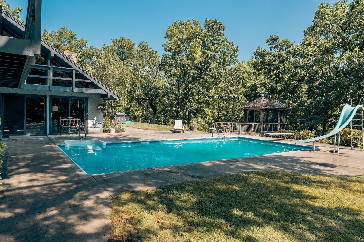
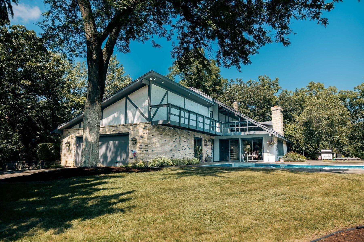
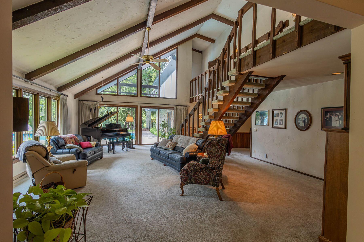
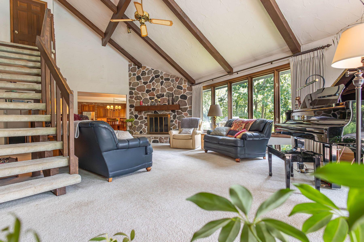
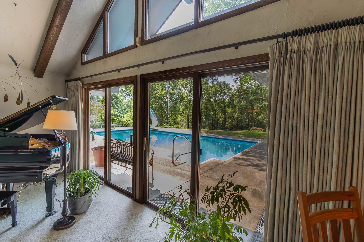
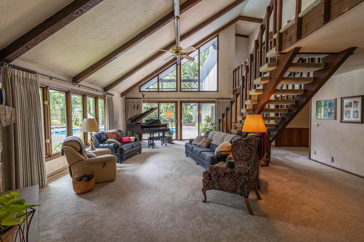
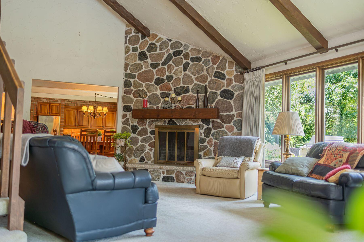
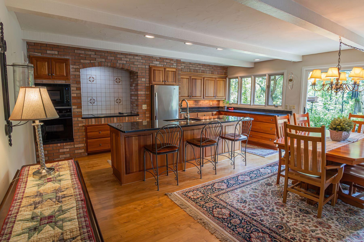
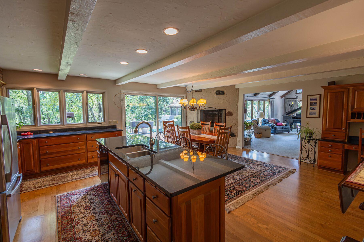
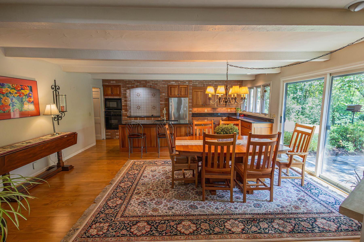
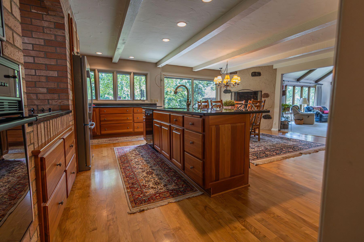
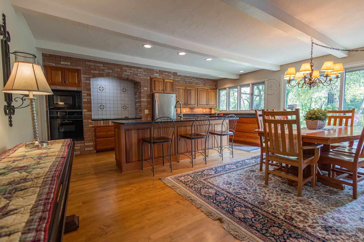
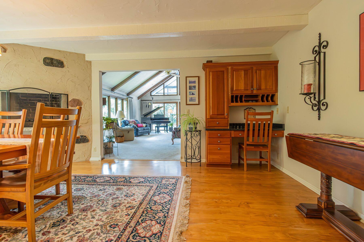
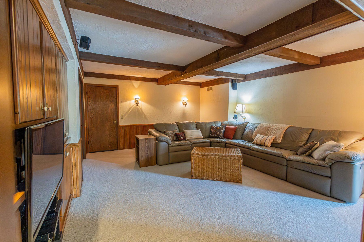
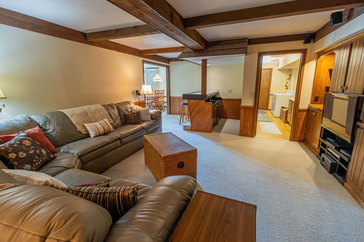
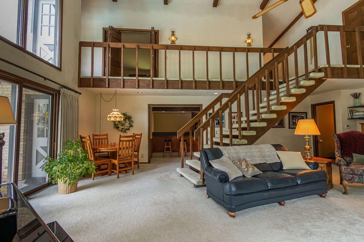
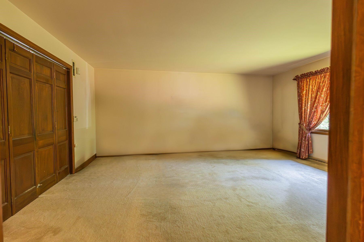
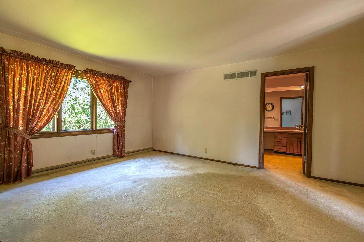
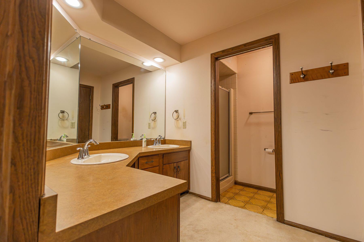
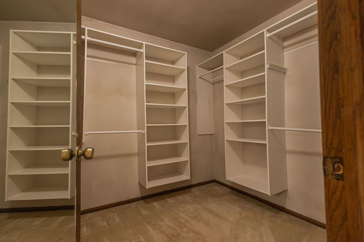
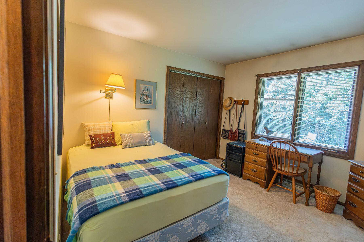
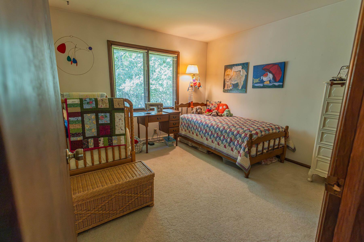
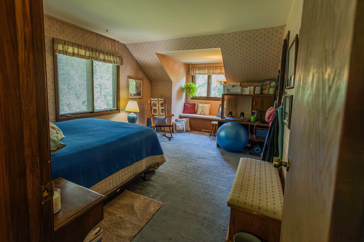
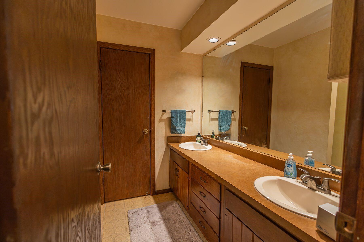
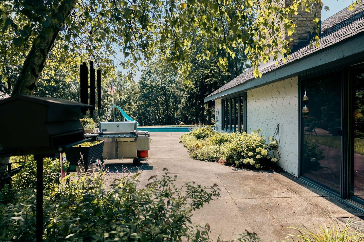
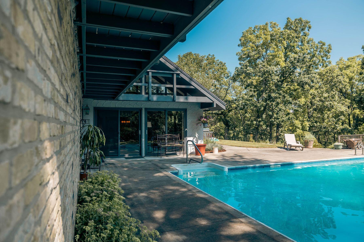
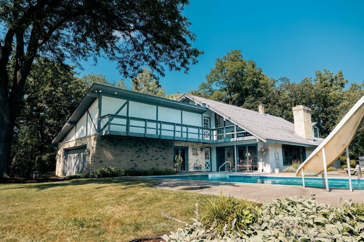
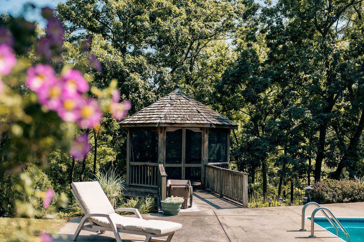
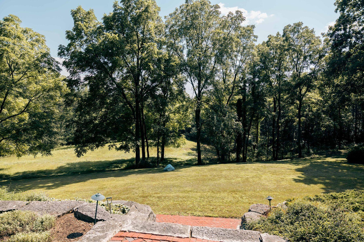
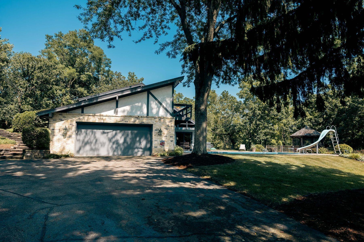
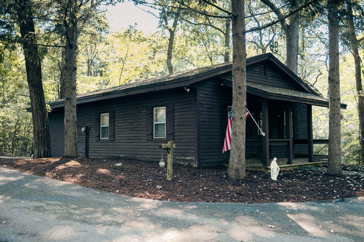
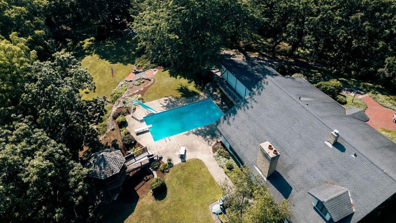
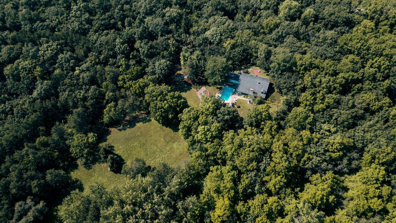
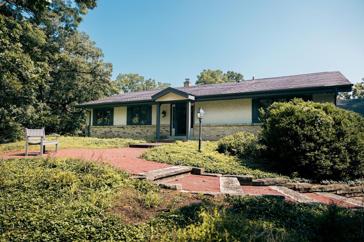
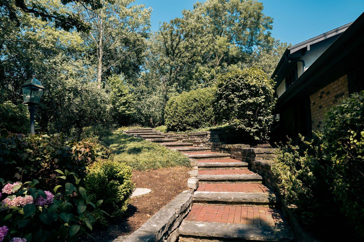
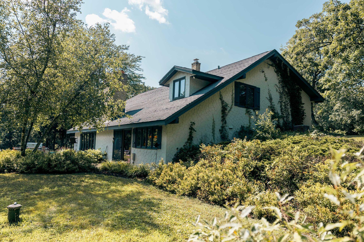
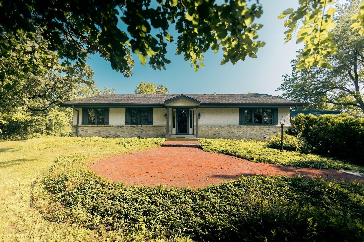
Hidden away in a private, picturesque setting, a charming home situated on over 11 acres offering the perfect blend of comfort and tranquility. Enjoy the convenience of your very own hunting grounds, or nearby local amenities such as farmers markets, scenic hiking trails, and world class golf. Imagine the possibilities of making this your dream estate, a multi-family retreat or investment with the potential to split into 5 acres. The home boasts four bedrooms, three full bathrooms and spacious living areas for family and friends to gather. Whether you're entertaining or looking to relax in your own private oasis complete with pool, you'll love living in this idyllic location. Plenty of storage for tools, toys & more with an attached garage and detached shed. Don't miss this opportunity!

4
beds

3.5
baths

3,888 Sq.Ft. LIVING AREA

11.65 Acres lot

Amber Bautz

Amber Bautz

Features & Amenities

Interior

  • total bedrooms4
  • Total bathrooms3.5
  • full bathrooms3
  • half bathroom1
  • Flooring Wood Floors, Simulated Wood Floors
  • Fireplace Natural Fireplace
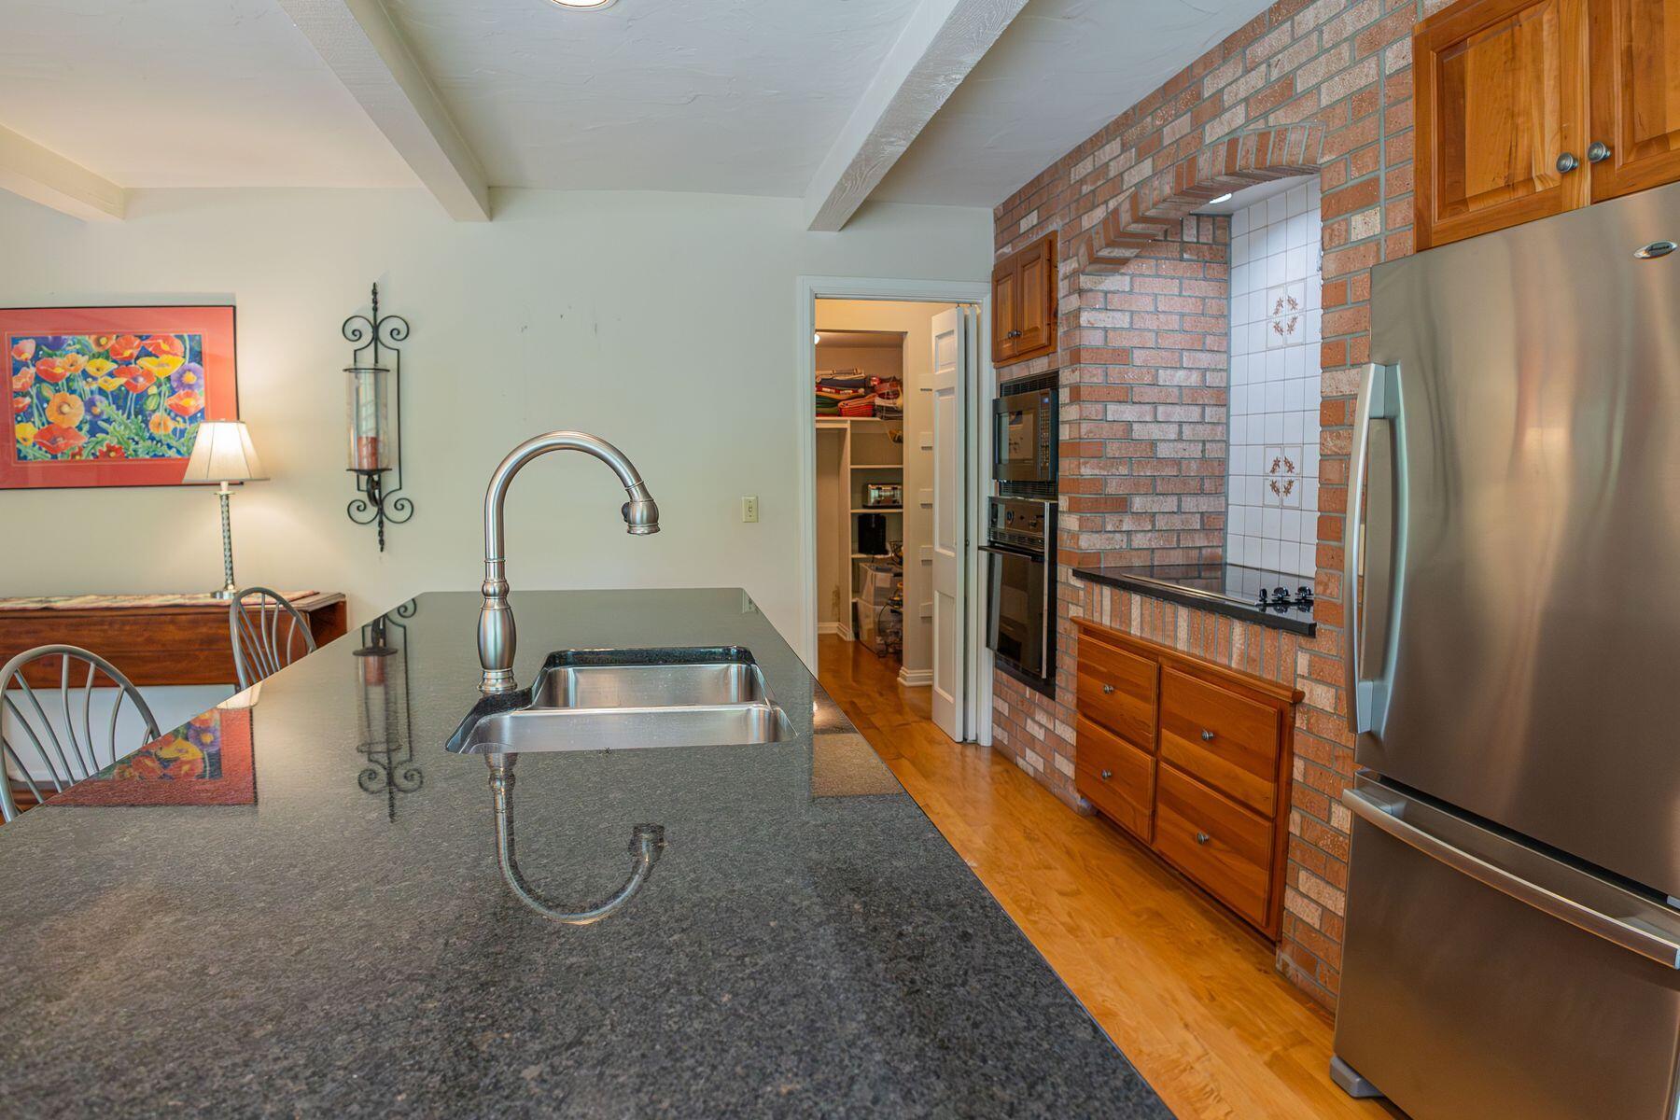
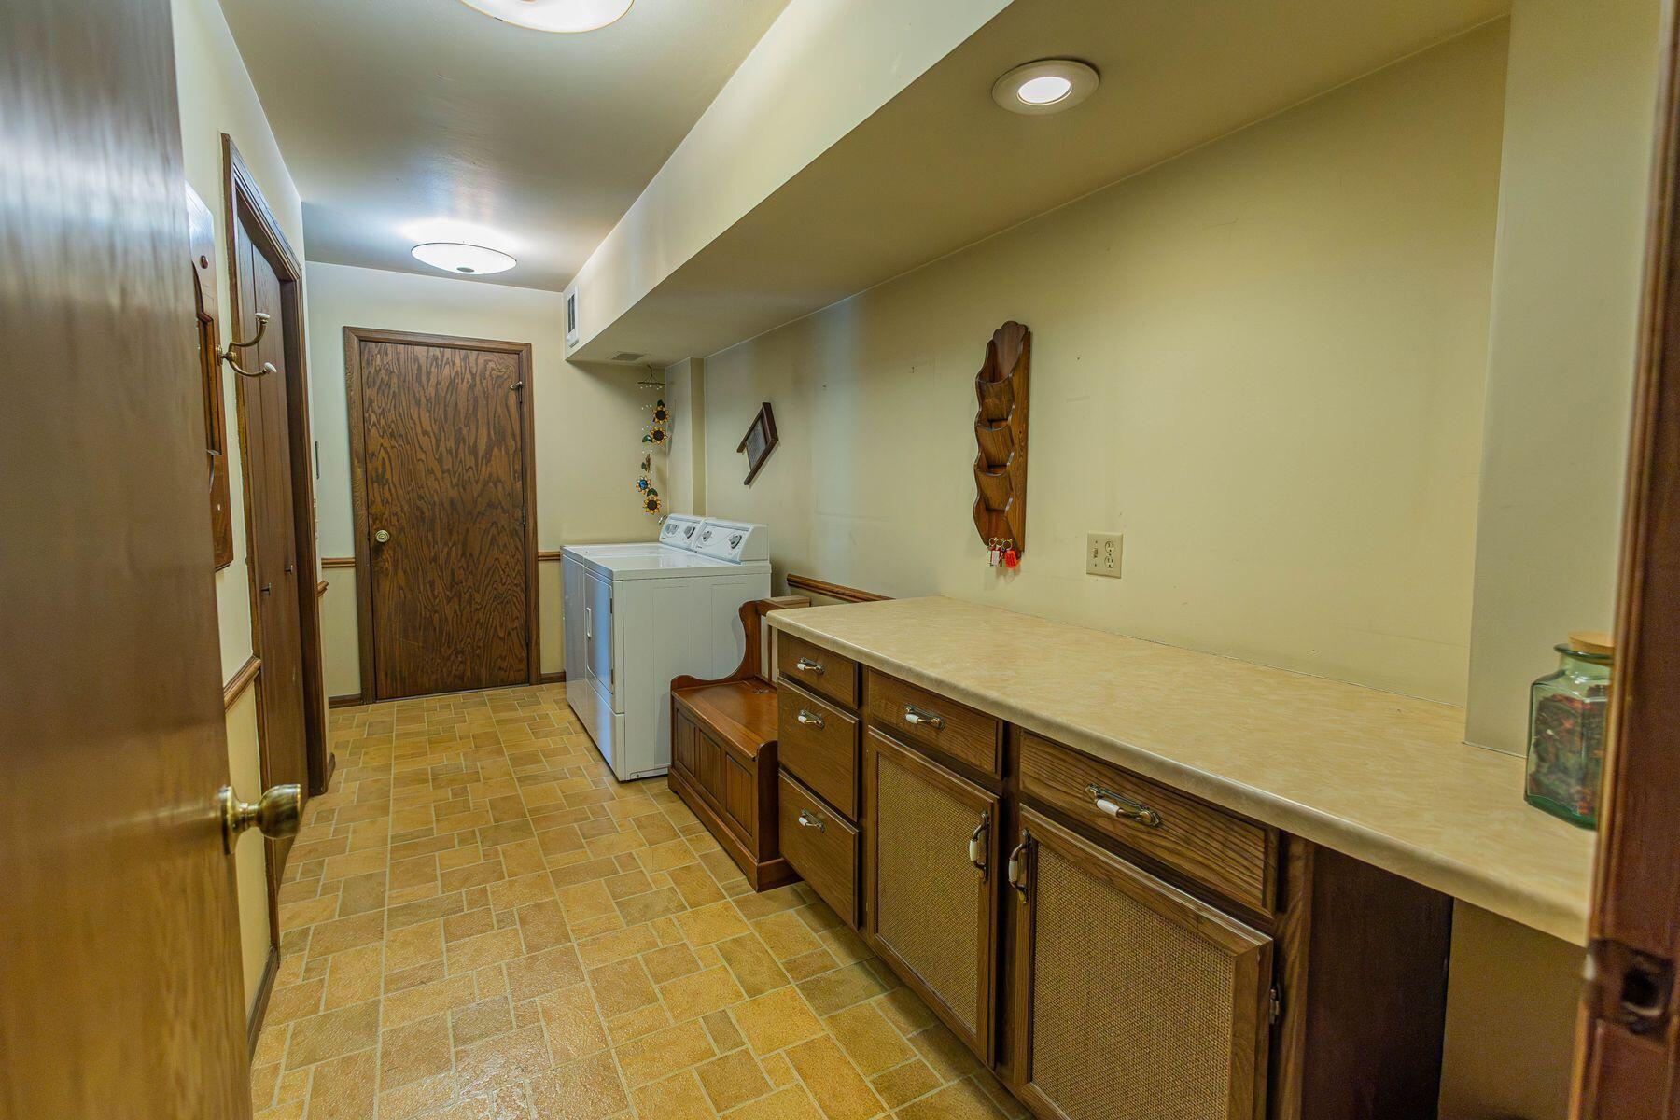
  • APPLIANCES Cooktop, Oven, Refrigerator, Dishwasher, Microwave, Washer, Dryer, Other
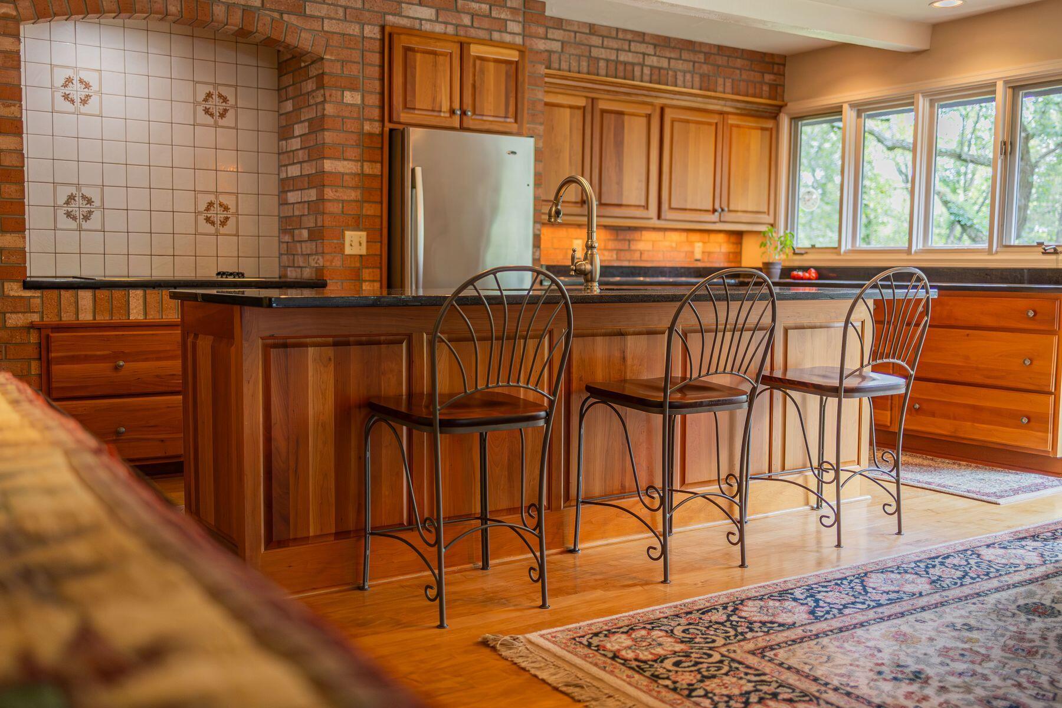
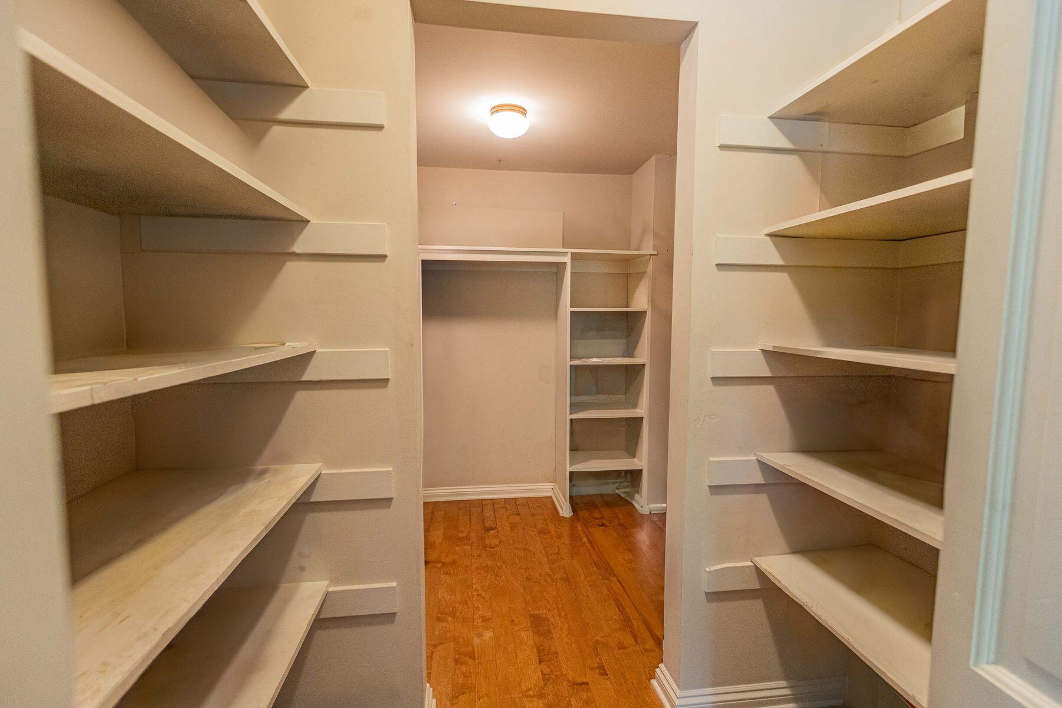
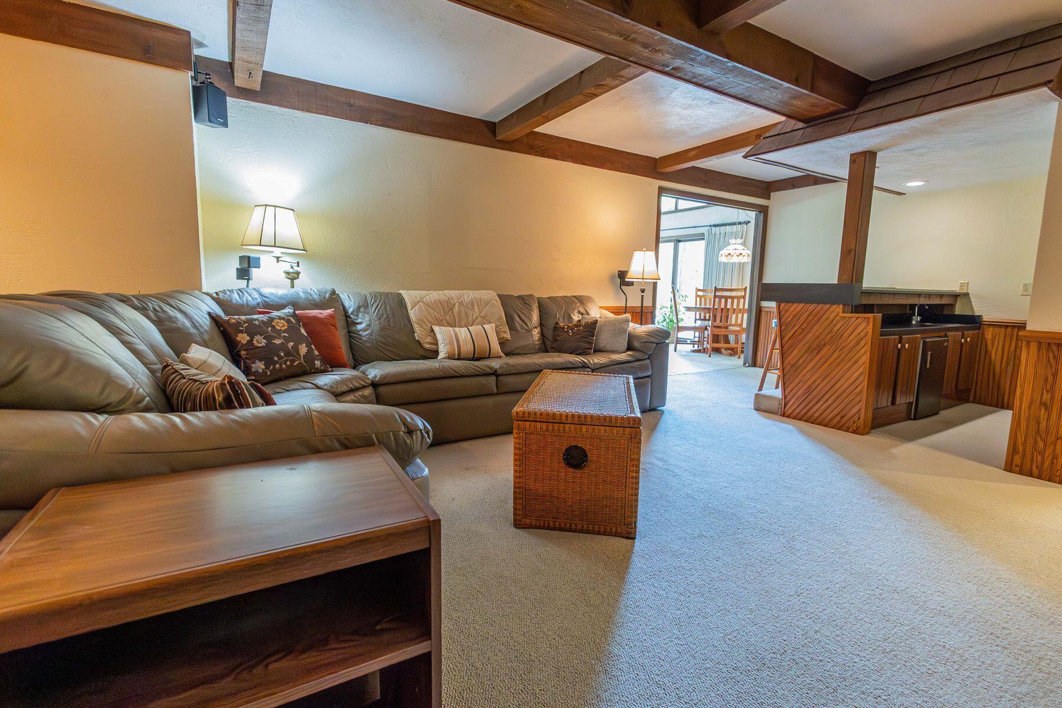
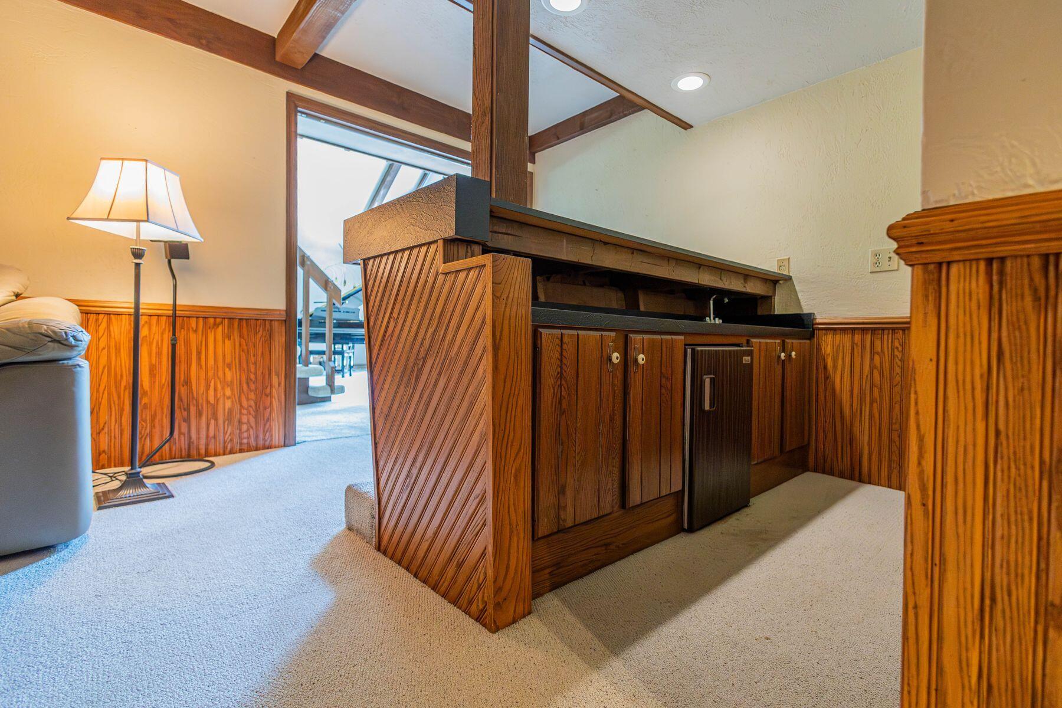
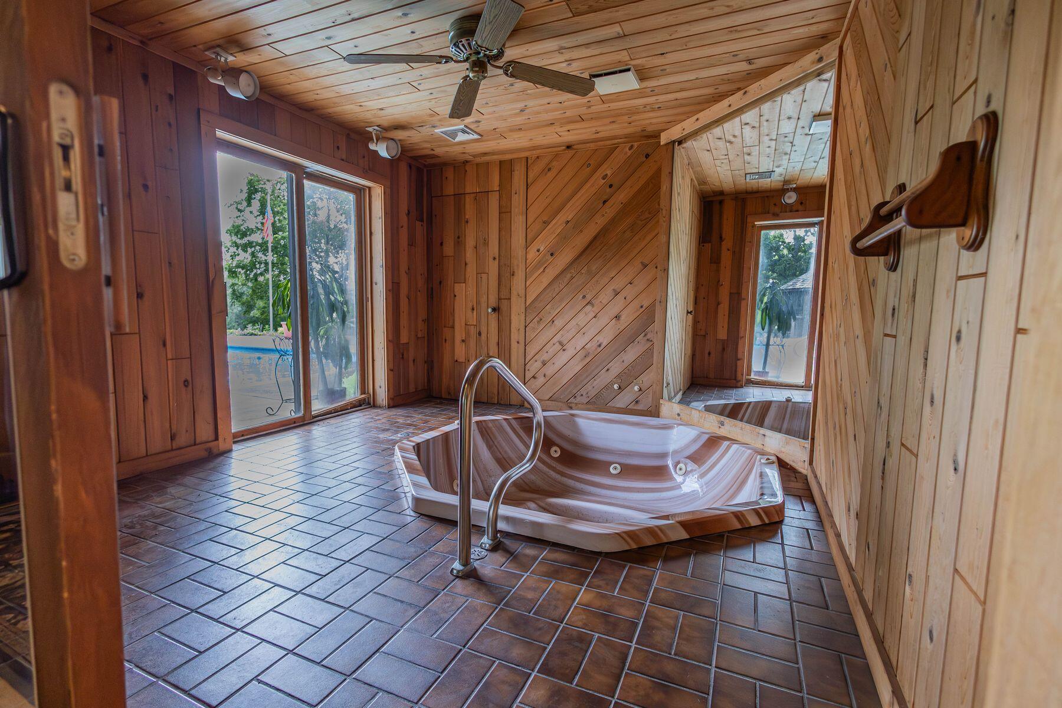
  • other interior Features Wet Bar, Pantry, Hot Tub, Kitchen Island, Walk-In Closet(s), Vaulted Ceiling(s)

Area & Lot

  • Status Sold
  • Date Sold November 13, 2024
  • Living Area3,888 Sq.Ft.
  • Total Area3,888 Sq.Ft.
  • Lot Area11.65 Acres
  • MLS® ID1895123
  • TypeResidential
  • YEAR BUILT1976
  • Architecture StylesRanch, Contemporary, Cape Cod
  • Middle SchoolKettle Moraine
  • School DistrictKettle Moraine

Exterior

  • Garage Space2.0
  • water SourcePrivate Well
  • utilitiesCable TV Available
  • PoolInground Pool
  • lot featuresRural, Wooded
  • parkingElectric Door Opener, Paved, Parking Space
  • HEAT TYPENatural Gas, Forced Air
  • sewerSeptic System
  • Disability FeaturesOpen Floor Plan, Laundry on Main Level
  • other exterior FeaturesHorse Allowed

Financial

  • Sales Price$850,000
  • Real Estate Tax $6,371/yr
  • Zoning A5,EC

Let's Work Together

Get assistance in determining current property value, crafting an offer, writing and negotiating a contract, and much more. Contact me today.

Follow Me on Instagram